
1235 YAUPON, NEW BRAUNFELS, TX 78132
Homes for sale in New Braunfels.
Homes for sale in 78132.
1235 Yaupon
New Braunfels, TX 78132
List Price$3,500Rental


Listing #1882352
4
Bedrooms
3 full
Bathrooms
2,551
Square Feet
Rental
Type
About This Property
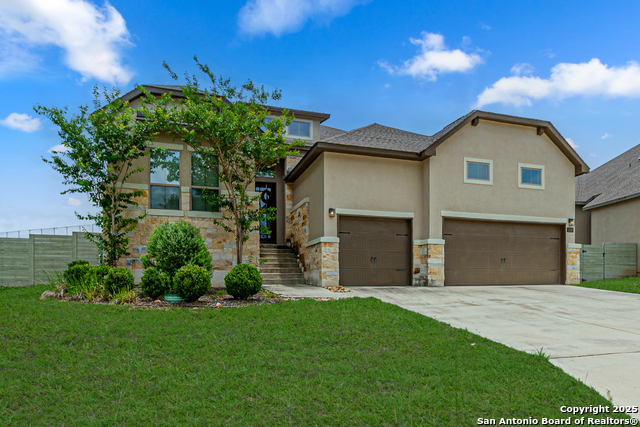
Step into a lifestyle of elevated comfort and thoughtful design in this stunning single-story Monticello Home, located in the highly desirable Grove at Vintage Oaks. With 4 bedrooms, 3 full bathrooms, a private study, and 2,551 square feet of well-appointed living space, this residence offers the perfect blend of luxury and livability. The home's open-concept design is enhanced by soaring ceilings, walls of windows, and designer finishes that create a bright, inviting atmosphere throughout. The gourmet kitchen opens seamlessly to the dining and living areas, offering an ideal layout for entertaining and everyday relaxation. Step outside to your own private oasis featuring a covered patio, expanded deck with pergola, and a fully equipped outdoor kitchen-all overlooking serene green space for added privacy and peace. Other highlights include a spacious 2.5-car garage and the exceptional craftsmanship Monticello Homes is known for. Residents of Vintage Oaks enjoy access to an impressive array of resort-style amenities, including a beautifully designed Tuscan-style clubhouse, multiple pools and a lazy river, a state-of-the-art fitness center, pickleball and tennis courts, scenic hiking and biking trails, sports fields, playgrounds, and a full calendar of community events-all set within the breathtaking landscape of the Texas Hill Country. This home is the perfect balance of elegance, comfort, and Hill Country charm. Whether you're enjoying the peaceful greenbelt views, entertaining outdoors, or taking advantage of the community's incredible amenities, every detail has been thoughtfully crafted for a truly elevated lifestyle.
Listing Courtesy of Kristen Kotowski, Legacy Broker Group (210) 887-0184
Property Features
Location Information
County
Comal
Subdivision
The Grove at Vintage Oaks
MLS Area
2611
Interior Features
Room Dimensions
Living: 18x18, Kitchen: 13x15, MasterBR: 14x18, BR2: 11x12, BR3: 12x11, BR4: 13x11
Heating
Central
Interior
One Living Area, Liv/Din Combo, Separate Dining Room, Eat-In Kitchen, Island Kitchen, Study/Library, 1st Floor Lvl/No Steps, High Ceilings, Open Floor Plan, Cable TV Available, High Speed Internet, All Bedrooms Downstairs, Laundry Main Level, Laundry Room, Walk in Close
Heating Fuel
Electric
Master Bedroom Description
DownStairs, Walk-In Closet, Ceiling Fan, Full Bath
Cooling
One Central
Master Bathroom Description
Tub/Shower Separate, Separate Vanity, Double Vanity
Floors
Carpeting, Ceramic Tile
Amenities
Clubhouse, Pool, Sauna, Exercise Room, Jogging Trail, Playground, BBQ/Picnic, Tennis Court, Sports Court, Basketball Court, Volleyball Court
Exterior Features
Style
One Story
Water / Sewer
Septic
Exterior
Patio Slab, Covered Patio, Gas Grill, Deck/Balcony, Wrought Iron Fence, Sprinkler System, Has Gutters, Outdoor Kitchen
Parking Description
Two Car Garage
Foundation
Slab
Pool Description
None
Roof
Composition
Lot Description
0.25
School
School District
New Braunfels
Jr. High School
Oak Run
Elementary School
Veramendi
High School
New Braunfel
Additional Information
Property Type
RNT
Fees Include
Ceiling Fans, Chandelier, Washer Connection, Dryer Connection, Cook Top, Built-In Oven, Self-Cleaning Oven, Microwave Oven, Disposal, Dishwasher, Trash Compactor, Water Softener (owned), Vent Fan, Smoke Alarm, Electric Water Heater, Garage Door Opener, 2+ Water Heater Uni
Year Built
2020
Miscellaneous
Owner-Manager
Status
New
Similar Listings


Mortgage Calculator
$14
per month
30 Year Fixed. 3.52% Interest Rate.
Principal + Interest
$12
Monthly Tax
$2
Monthly Insurance
$0
yrs
%
$
$
Based on a fully amortized fixed rate loan. Ask your agent for the tax rates in your area. Insurance estimate is based on an average cost, your final premium cost will be determined by the type of coverage you select. This program only provides an estimate.
Schools
Walk Score
Real Estate IDX Powered by iHomefinder