
12347 SHADOWVISTA DR, HOUSTON, TX 77082
Homes for sale in Houston.
Homes for sale in 77082.
12347 Shadowvista Dr
Houston, TX 77082
List Price$419,000


Listing #50915335
4
Bedrooms
3 full
Bathrooms
2,704
Square Feet
House
Type
About This Property
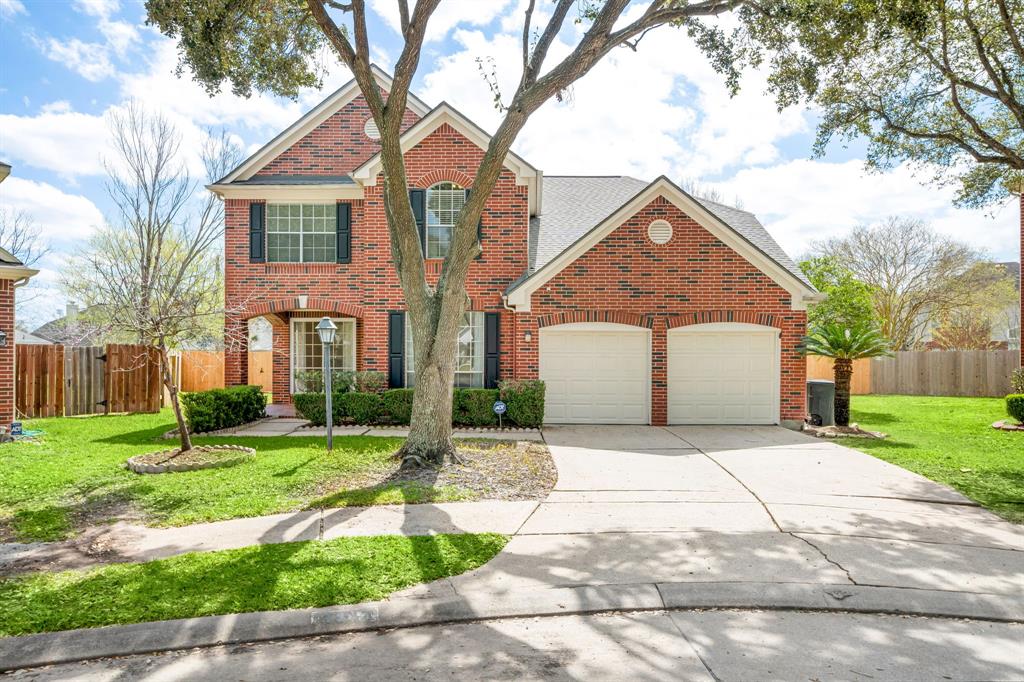
NEW ROOF! Beautifully updated 4-bedroom, 3-bath home with lake view in GATED community! Located in the desirable Shadowlake area, this home has been freshly painted throughout and features a brand-new driveway. Enjoy a spacious, carpet-free interior with new flooring on the stairs, upstairs hallway, and both downstairs bedrooms. The high-ceiling living room brings in abundant natural light, creating a bright and airy atmosphere.The remodeled primary suite includes a modern bathroom with dual vanities and a walk-in shower. Functional layout with two bedrooms downstairs--perfect for guests or family. Formal dining room and cozy breakfast area make entertaining easy. Step outside to a private backyard with peaceful lake views. Just minutes from Westpark Tollway, this home offers the perfect blend of comfort, location, and lifestyle in a secure, private setting. The house has never experienced a power outage. NEVER FLOODED! Schedule your showing today!
Property Features
Location Information
County
Harris
Longitude
-95.598839
MLS Area
Alief
Subdivision
Shadowlake
Latitude
29.72237
Directions
I-10 to Dairy Ashford, south to Westpark, take left, Right on Shadow Briar into Shadowlake Courts Section, go through gates, take right on Shadowpoint, winds to the left into Shadowvista.
Interior Features
Room Descriptions
12*11 Bedroom, 12*11 Bedroom, 12*12 Bedroom, 13*12 Dining Room, 16*12 Game Room, 16*15 Primary Bedroom, 17*12 Kitchen, 19*18 Living Room, 9*9 Breakfast Room/Nook
Fireplace Description
Deck, Fence, Porch, Patio, Private Yard
Interior
High Ceilings, Kitchen Island, Pantry, Walk-In Pantry
Exterior Features
Style
Contemporary/Modern, Traditional
Has a Pool
No
Stories
2
Acre Range
0 Up To 1/4 Acre
Is New Construction
No
Lot Description
Subdivision, Views
Construction
Brick
Lot Size in Acres
0
Exterior
Deck, Fence, Porch, Patio, Private Yard
Lot Size in Sq. Ft.
6,600
Parking Description
Attached, Garage
View Description
Lake, Water
Has Garage
Yes
Is One Story
No
Garage Spaces
2
School
School District
Alief
Middle School
O'DONNELL MIDDLE SCHOOL
Elementary School
OUTLEY ELEMENTARY SCHOOL
High School
AISD DRAW
Additional Information
Finance Available
Cash, Conventional, FHA, VA Loan
Year Built
1998
Property Type
SFR
Status
Active
Property SubType
Detached
Similar Listings


Mortgage Calculator
$1,955
per month
30 Year Fixed. 3.52% Interest Rate.
Principal + Interest
$1,509
Monthly Tax
$349
Monthly Insurance
$97
yrs
%
$
$
Based on a fully amortized fixed rate loan. Ask your agent for the tax rates in your area. Insurance estimate is based on an average cost, your final premium cost will be determined by the type of coverage you select. This program only provides an estimate.
Schools
Walk Score
Real Estate IDX Powered by iHomefinder