
12347 SABINE POINT DRIVE, HUMBLE, TX 77346
Homes for sale in Humble.
Homes for sale in 77346.
12347 Sabine Point Drive
Humble, TX 77346
List Price$424,900
Listing #81394889
5
Bedrooms
4 full
Bathrooms
3,317
Square Feet
House
Type
About This Property
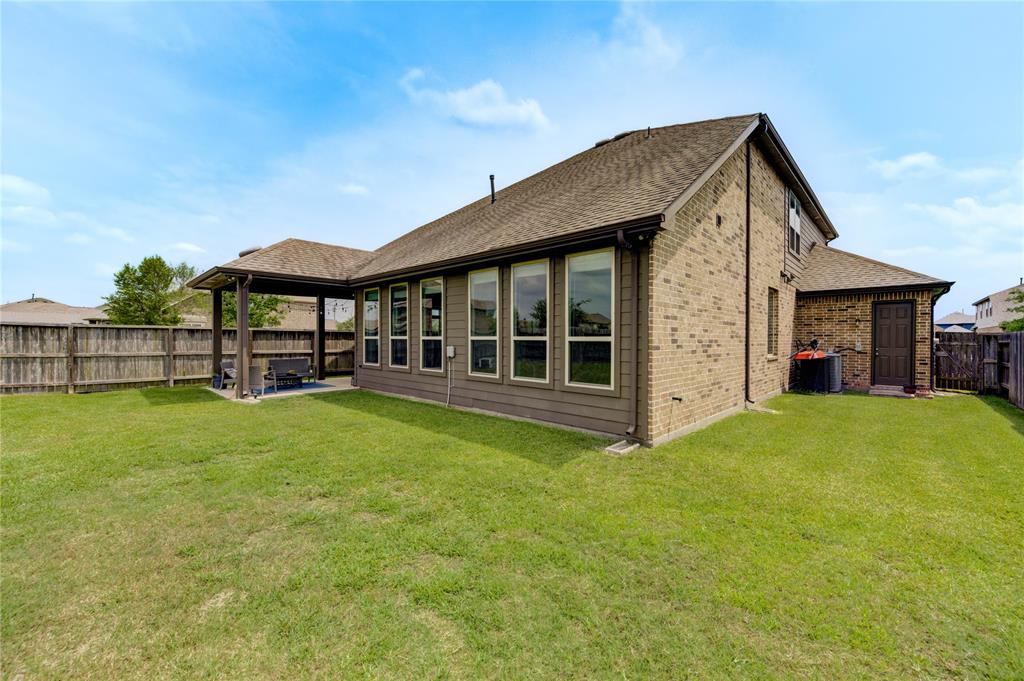
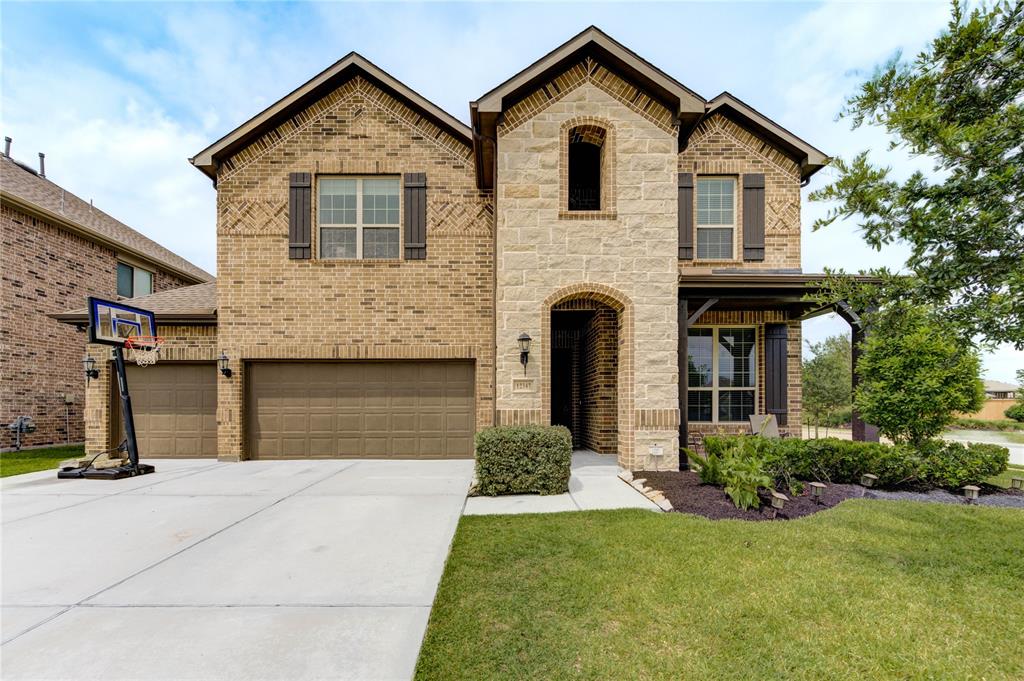
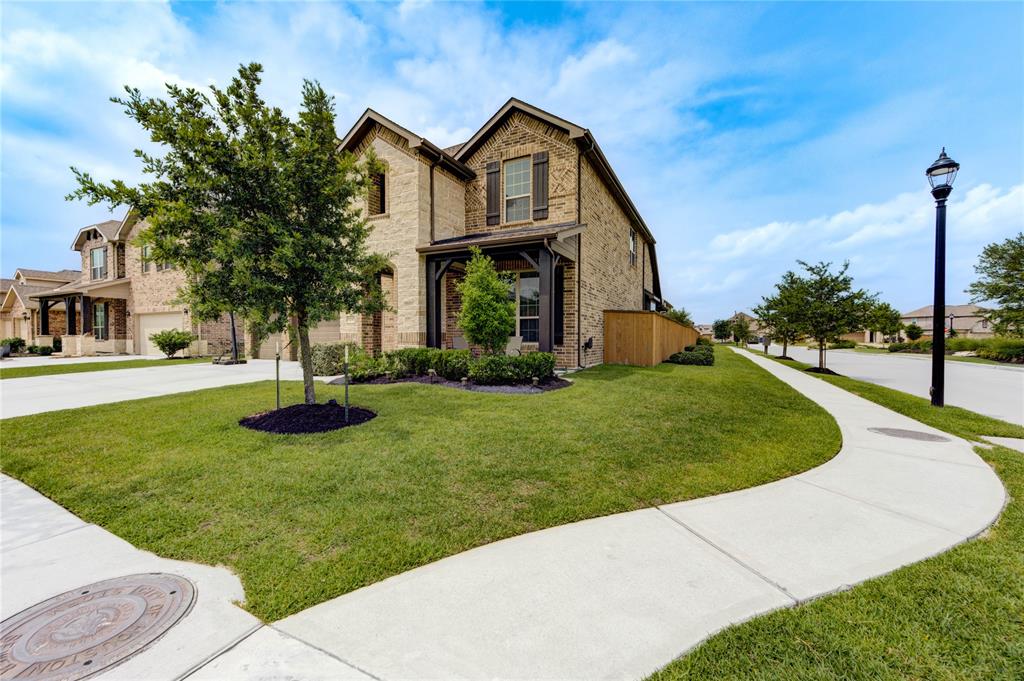
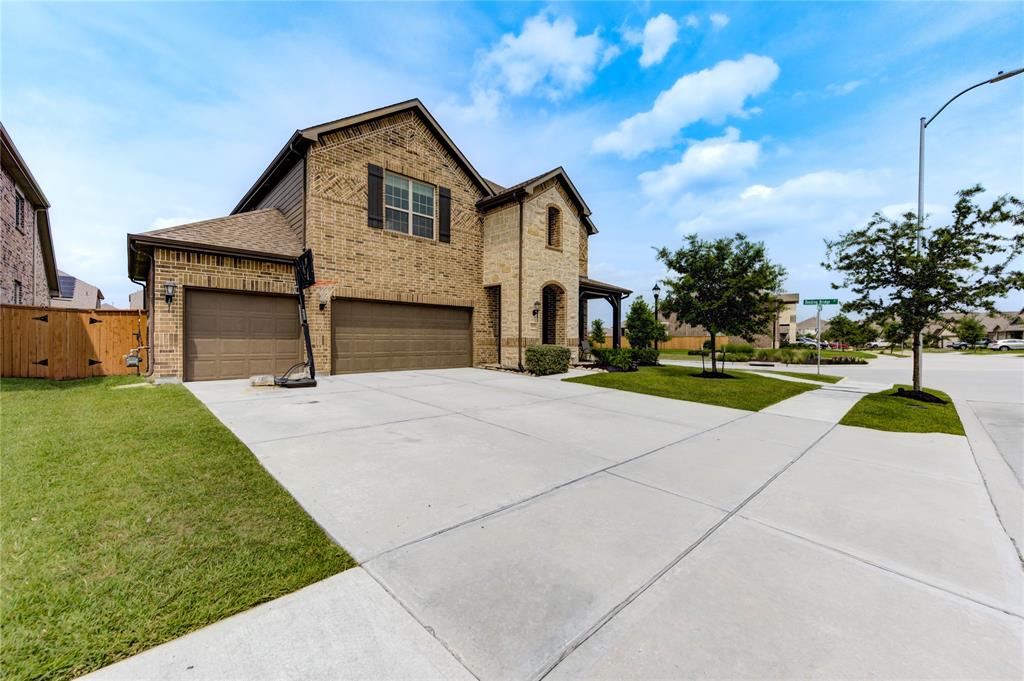
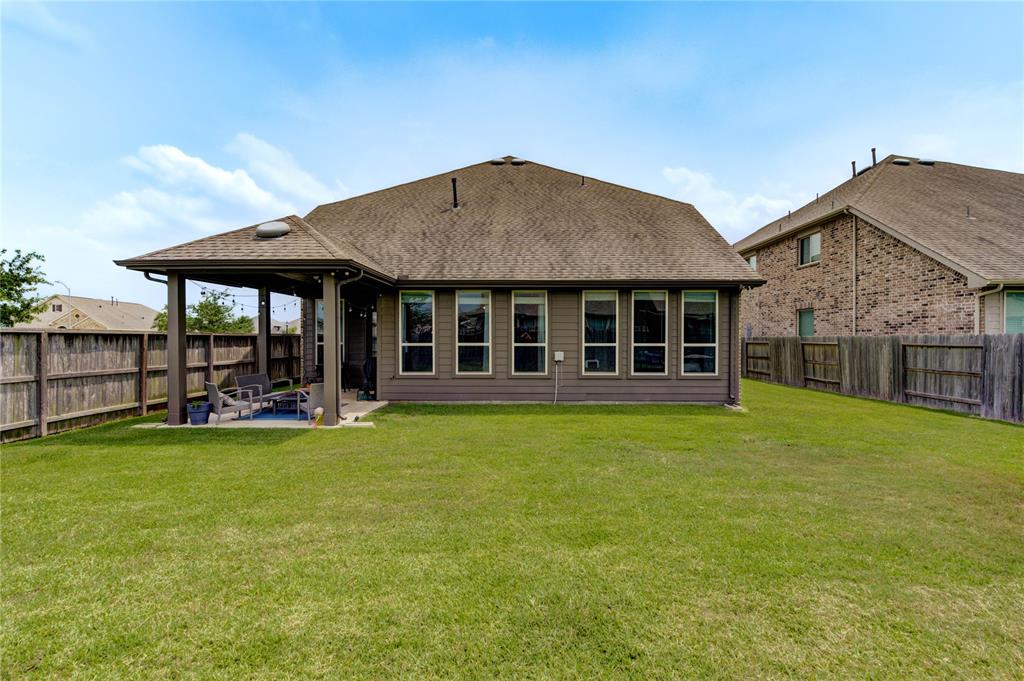
Let me guide you to 12347 Sabine Point, a two-story, 5-bedroom, 4-bathroom, 3,000+ square foot haven in Humble, TX's Balmoral Community, where life's chapters unfold with grace. This History Maker home, adorned with a brick and stone exterior, welcomes you with carpet and tile floors, and an open kitchen that flows into the breakfast and family rooms like a gentle river, ideal for gatherings that become cherished memories. The tiled bathrooms offer serenity, the 3-car garage shelters your journey, and the fenced yard with its modest covered patio invites quiet evenings under the stars. Perched on a corner lot, this energy-efficient sanctuary stands ready for your story. In Balmoral, you'll savor unique amenities--a gym, basketball and tennis courts, and a crystalline lagoon that feels like a coastal escape. This home is a fleeting gift. Verify the room dimensions, for every detail matters.
Open House
Saturday, Jun 7
1:00 PM - 3:00 PM
Property Features
Location Information
County
Harris
Geo Market Area
Summerwood/Lakeshore
MLS Area
1
Subdivision
Balmoral Sec 2
Latitude
29.944099
Directions
Going on beltway 8 get off the John Ralston/lockwood/woodland hills exit. Turn north on Woodland Hills Dr. Turn Right Balmoral Hills Drive. Turn Left on Sabine Point
Longitude
-95.202470
Master Planned Community
Balmoral
Interior Features
Primary Bedroom on Main
Yes
Bedroom Description
2 Bedrooms Down, En-Suite Bath, Primary Bed - 1st Floor, Walk-In Closet
Total Rooms
9
Primary Bathroom Description
Primary Bath: Double Sinks, Primary Bath: Separate Shower, Primary Bath: Soaking Tub, Secondary Bath(s): Double Sinks, Secondary Bath(s): Tub/Shower Combo
Room Descriptions
10 x 13 Breakfast, 12 x 13 Bedroom, 12 x 14 Bedroom, 12 x 14 Bedroom, 12 x 15 Bedroom, 13 x 16 Kitchen, 13x17 Primary Bedroom, 14 x 20 Living Room, 17 x 21 Game Room
Has Fireplace
No
Exterior Features
Style
Traditional
Garage Spaces
3
Stories
2
Has a Pool
No
Is New Construction
No
Acre Range
0 Up To 1/4 Acre
Exterior
Back Green Space, Back Yard, Back Yard Fenced, Covered Patio/Deck, Partially Fenced, Storm Shutters, Subdivision Tennis Court, Wheelchair Access
Lot Description
Corner
Siding
Brick, Stone, Wood
Lot Size in Acres
0.198
Parking Description
Attached Garage
Lot Size in Sq. Ft.
8,613
Has Garage
Yes
Is One Story
No
School
School District
Humble
Middle School
AUTUMN RIDGE MIDDLE
Elementary School
RIDGE CREEK ELEMENTARY SCHOOL
High School
SUMMER CREEK HIGH SCHOOL
Additional Information
Finance Available
Cash Sale, Conventional, FHA, Seller May Contribute to Buyer's Closing Costs, VA
Year Built
2018
Property Type
SFR
Status
Active
Property SubType
Single-Family
Similar Listings

Mortgage Calculator
$1,984
per month
30 Year Fixed. 3.52% Interest Rate.
Principal + Interest
$1,531
Monthly Tax
$354
Monthly Insurance
$99
yrs
%
$
$
Based on a fully amortized fixed rate loan. Ask your agent for the tax rates in your area. Insurance estimate is based on an average cost, your final premium cost will be determined by the type of coverage you select. This program only provides an estimate.
Schools
Walk Score
Real Estate IDX Powered by iHomefinder