
1234 SMOKY LOOP, NEW BRAUNFELS, TX 78132
Homes for sale in New Braunfels.
Homes for sale in 78132.
1234 Smoky Loop
New Braunfels, TX 78132
List Price$998,500


Listing #1872884
4
Bedrooms
4 full
Bathrooms
3,413
Square Feet
House
Type
About This Property
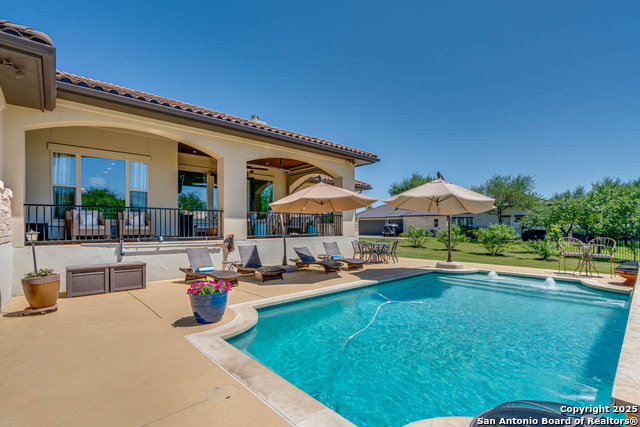
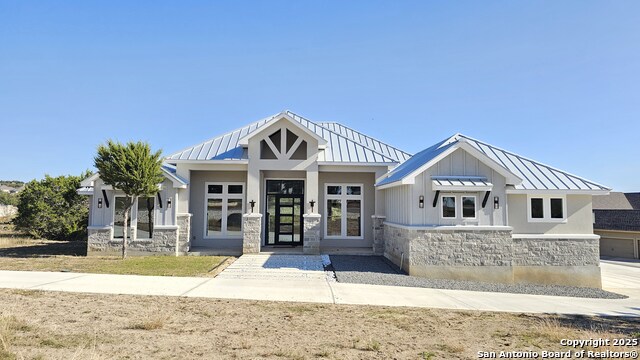
This home feels like a house on the hill as it is situated upward and away from the street with unique privacy from immediate neighbors and a beautiful sunset view from the front porch. No homes are directly visible from the back porch area as the neighbor's house to the East is located on 2 acres with foliage in between, and the rear of the neighbor's house to the West sits mostly in front of the front of this home with cedars in between. There is great lighting in the front of and around the house with flood lights on each corner to light up the whole yard. Inside this home, there is lots of natural light with many large windows, triple sliding doors to the patio, and an open floor plan perfect for entertaining or enjoying a cozy night at home. Some interior highlights include a gourmet dream kitchen with a gas cooktop, farmhouse sink, upgraded appliances, 13 foot stone wall wrapped around the cooking area, an interior island, and a large quarter circle counter area with a stone facade that encloses the kitchen that can support up to 8 barstool chairs. Additionally, rich brown hardwood flooring is continuous throughout the great room, kitchen, breakfast area, dining area, den or office, and a 13-foot tall stone fireplace is shown opposite from the kitchen with custom bookshelves on each side, and much more. All bedrooms have gray low-shag carpets. Interior wall colors are Agreeable Gray with white baseboards throughout the house with gray tile in the appropriate walking areas. In the back of the house, there is a large high-ceiling covered patio with an extended porch and railings with a built-in fan, a garden seating area under a cluster of oaks, and lots of opportunity to further build out the large backyard. The Vintage Oaks is a master planned community that offers resort-style amenities such as 3 swimming pools and spas, including an Olympic size pool, a lazy river, jogging and walking trails, a fitness center with saunas, tennis courts, concerts in the park at Timber Ridge Park and much more.
Listing Courtesy of Aaron Jistel, ListingSpark (512) 827-2252
Property Features
Location Information
County
Comal
MLS Area
2611
Neighborhood Amenities
Pool, Tennis, Clubhouse, Park/Playground, Jogging Trai
Subdivision
VINTAGE OAKS
Interior Features
Room Dimensions
Dining: 13x11, Living: 19x22, Kitchen: 15x18, MasterBR: 20x18, BR2: 12x13, BR3: 12x14, BR4: 12x14
Fireplace Description
Not Applicable
Interior
One Living Area, Separate Dining Room, Island Kitchen, Breakfast Bar, Walk-In Pantry, Study/Library, Utility Room Inside, High Ceilings, Open Floor Plan
Heating
Central
Master Bedroom Description
Outside Access, Full Bath, Other
Heating Fuel
Natural Gas
Master Bathroom Description
Tub/Shower Combo, Double Vanity
Cooling
Two Central
Has Dining Room
Yes
Floors
Carpeting, Ceramic Tile, Wood
Has Family Room
Yes
Exterior Features
Style
One Story, Contemporary
Parking Description
Three Car Garage
Construction
Pre-Owned
Has Garage
Yes
Manufacturer
Whitestone Homes
Garage Spaces
3
Foundation
Slab
Pool/Spa Description
None
Roof
Other
Lot Size
1.08
Water / Sewer
Water System, Septic
Is One Story
Yes
School
School District
Comal
Jr. High School
Mountain Valley
Elementary School
STARTZVILLE
High School
Canyon Lake
Additional Information
Proposed Terms
Conventional, FHA, VA, Cash
Status
Active
Property Type
SFR
HOA Fee
$800
Property SubType
Single Family Detached
HOA Frequency
Annually
Year Built
2020
Similar Listings

Mortgage Calculator
$4,662
per month
30 Year Fixed. 3.52% Interest Rate.
Principal + Interest
$3,598
Monthly Tax
$832
Monthly Insurance
$232
yrs
%
$
$
Based on a fully amortized fixed rate loan. Ask your agent for the tax rates in your area. Insurance estimate is based on an average cost, your final premium cost will be determined by the type of coverage you select. This program only provides an estimate.
Schools
Walk Score
Real Estate IDX Powered by iHomefinder