
1234 CATSKILL DRIVE, MISSOURI CITY, TX 77459
Homes for sale in Missouri City.
Homes for sale in 77459.
1234 Catskill Drive
Missouri City, TX 77459
List Price$289,888
Listing #11108656
3
Bedrooms
2 full
Bathrooms
1,792
Square Feet
House
Type
About This Property
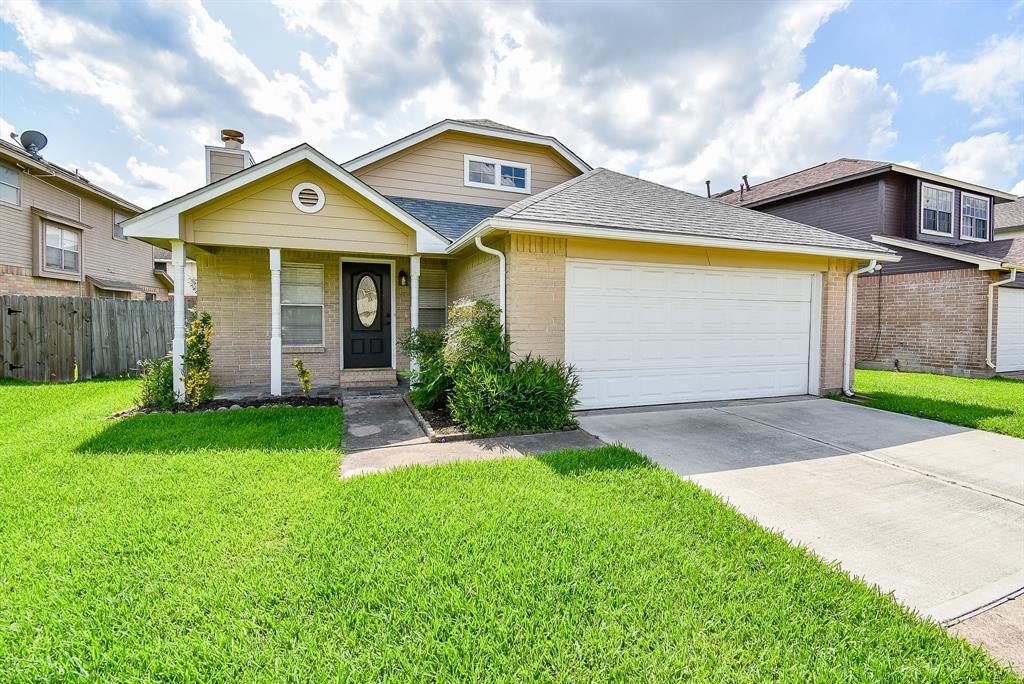
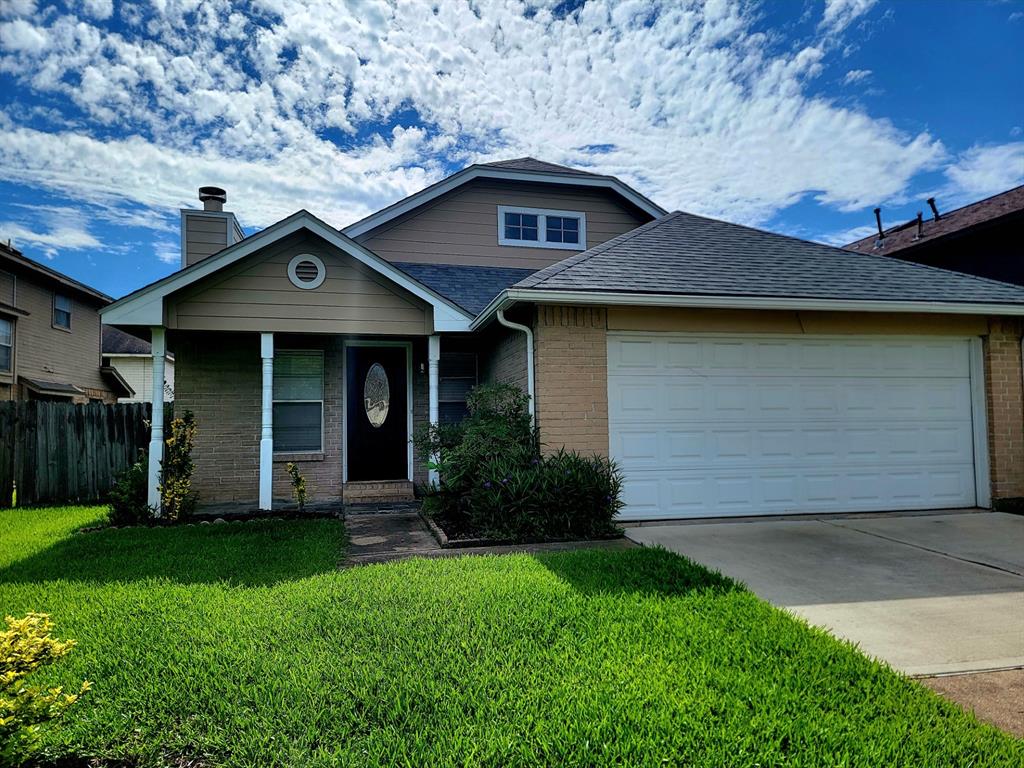
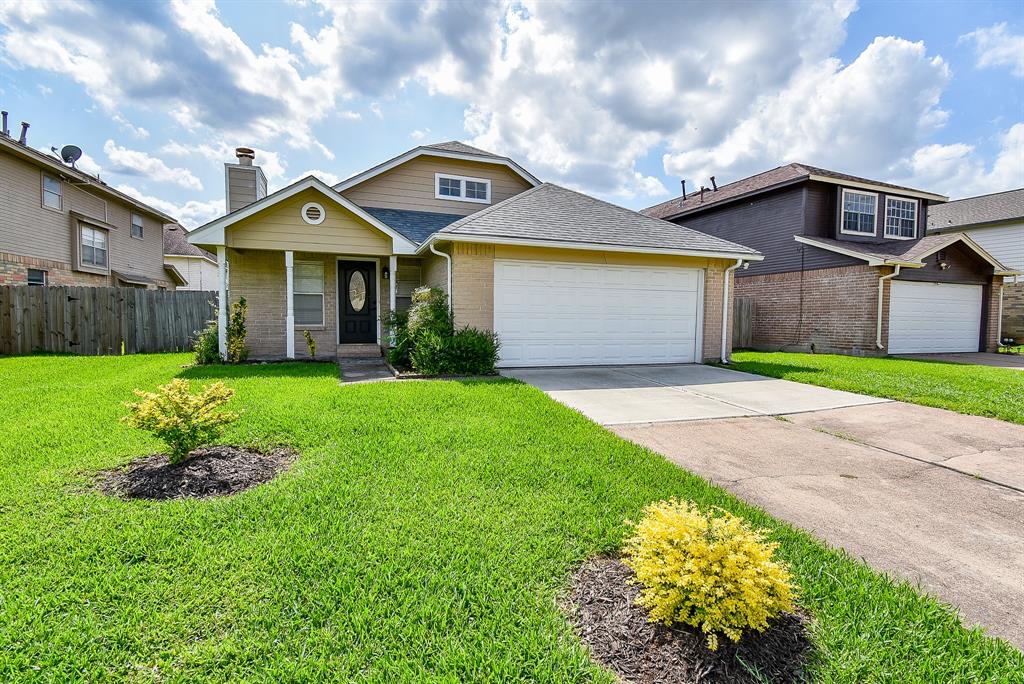
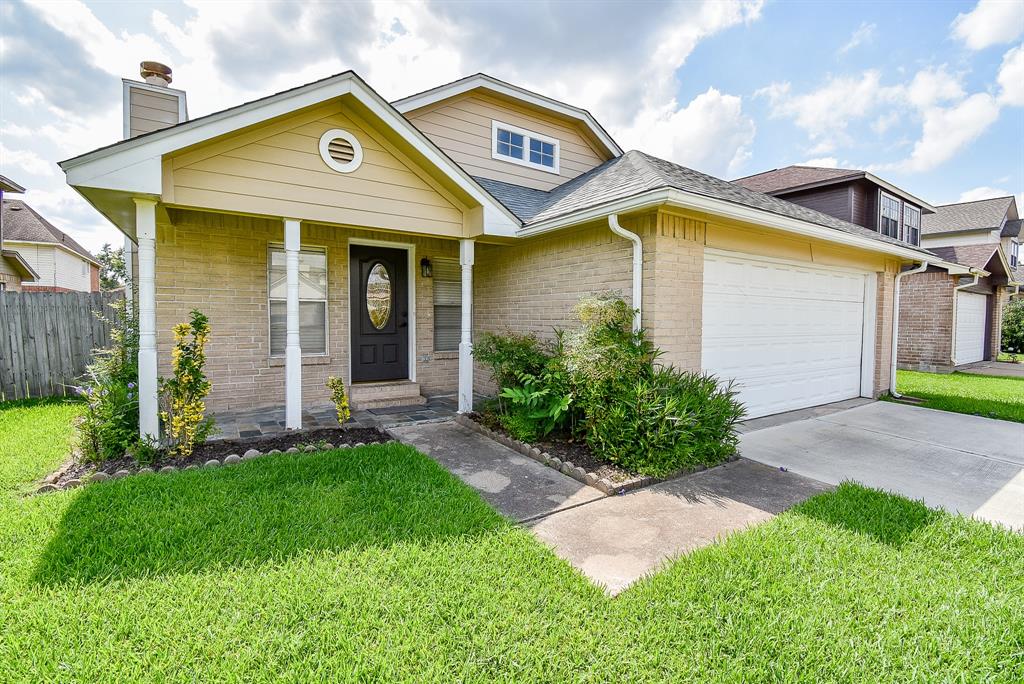
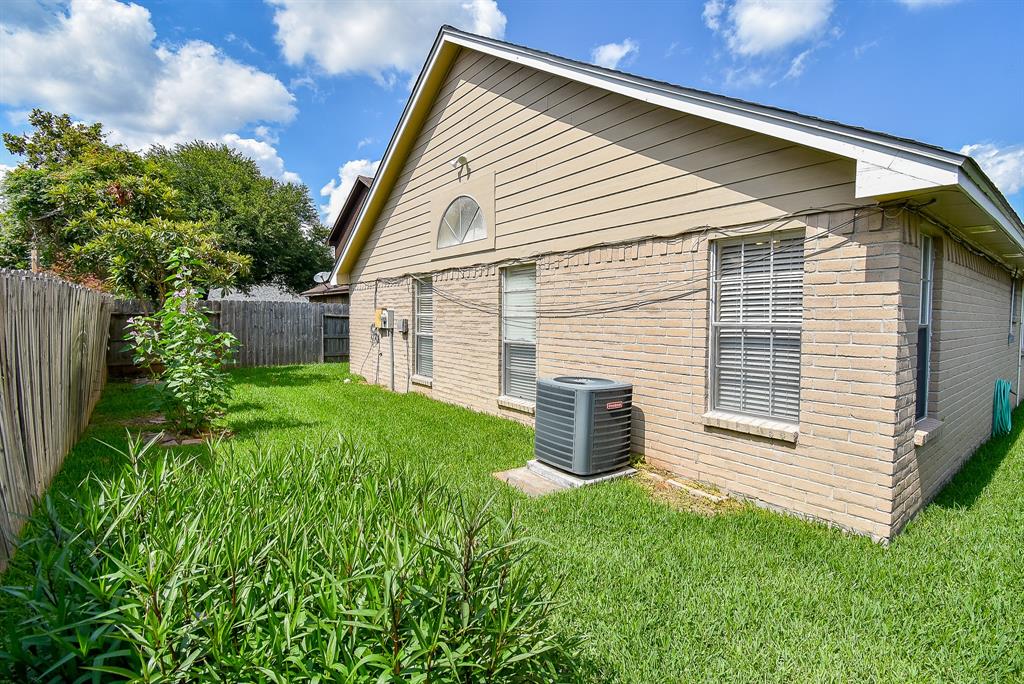
Welcome to this BEAUTIFUL Home located on a Cul-de-sac Street! The Open Concept floor plan is GRACED with HIGH CEILINGS and ABUNDANT NATURAL LIGHT which make this home feel very spacious. The Modern Design of this home is sure to IMPRESS with a cozy fireplace in the family room for Ambiance. The island kitchen offers additional space which is Perfect for preparing meals. The two skylights bring the abundant natural light. The formal dining room is conveniently located off the kitchen making it perfect for entertaining guests or enjoying a family meal. The Spacious primary bedroom (18 x 13) features a romantic fireplace and an En Suite bathroom with double vanities, separate shower and soaking tub and a walk-in closet. The flooring features tile and laminate throughout! No Carpet! Updates include- Recent Roof August 2024 with transferrable warranty, New Stove, AC units 2019. Zoned to great FBISD Schools and features a Low Tax Rate.
Property Features
Location Information
County
Fort Bend
Geo Market Area
Missouri City Area
MLS Area
29
Subdivision
Lexington Settlement Sec 1
Latitude
29.601354
Directions
Hwy 59 south, Exit Murphy Road, Left on Dulles, left on Lexington, Left on Birchstone, Right on Bluewater, Right on Catskill
Longitude
-95.572284
Interior Features
Primary Bedroom on Main
Yes
Bedroom Description
All Bedrooms Down, Primary Bed - 1st Floor
Total Rooms
7
Primary Bathroom Description
Full Secondary Bathroom Down, Primary Bath: Double Sinks, Primary Bath: Separate Shower, Primary Bath: Soaking Tub, Secondary Bath(s): Tub/Shower Combo
Room Descriptions
11x11 Bedroom, 12x10 Bedroom, 14x11 Dining Room, 14x9 Kitchen, 18x13 Bedroom, 18x17 Family, 9x7 Breakfast
Has Fireplace
Yes
Exterior Features
Style
Traditional
Has a Pool
No
Stories
1
Acre Range
0 Up To 1/4 Acre
Is New Construction
No
Lot Description
Subdivision Lot
Siding
Brick, Cement Board
Lot Size in Acres
0.128
Parking Description
Attached/Detached Garage
Lot Size in Sq. Ft.
5,583
Has Garage
Yes
Is One Story
Yes
Garage Spaces
2
School
School District
Fort Bend
Middle School
DULLES MIDDLE SCHOOL
Elementary School
DULLES ELEMENTARY SCHOOL
High School
DULLES HIGH SCHOOL
Additional Information
Finance Available
Cash Sale, Conventional, FHA
Year Built
1984
Property Type
SFR
Status
Active
Property SubType
Single-Family
Similar Listings
Mortgage Calculator
$1,352
per month
30 Year Fixed. 3.52% Interest Rate.
Principal + Interest
$1,044
Monthly Tax
$241
Monthly Insurance
$67
yrs
%
$
$
Based on a fully amortized fixed rate loan. Ask your agent for the tax rates in your area. Insurance estimate is based on an average cost, your final premium cost will be determined by the type of coverage you select. This program only provides an estimate.
Schools
Walk Score
Real Estate IDX Powered by iHomefinder