
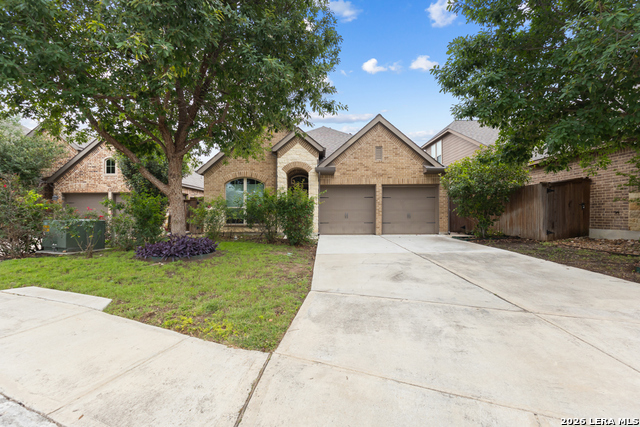
12323 AURORA BASIN, SAN ANTONIO, TX 78254
Homes for sale in San Antonio.
Homes for sale in 78254.
List Price$2,095Rental
12323 Aurora Basin
San Antonio, TX 78254


Listing #1996798
4
Bedrooms
3 full
Bathrooms
1,780
Square Feet
Rental
Type
About This Property
Some houses you rent. This one you come home to. It starts at the front door, where a soaring 10 foot entry ceiling does something small but important: it makes you stand a little taller after a long day. Drop the wet umbrella and muddy sneakers in the mud room, toss the laundry in the utility room right there, and walk into your evening already ahead of schedule. The family room is where this home shows off. Three large windows pour in so much daylight you may find yourself canceling plans just to watch the afternoon move across the floor. Sunday morning coffee here feels like a small ceremony. Rainy Tuesday? Even better. This is the room where the dog claims a sunbeam and refuses to negotiate. The island kitchen was built for real life. Built in seating means homework happens where dinner happens, which means you hear about the science test while the pasta boils. The corner walk in pantry swallows an entire warehouse store run and asks for more. You will never again play refrigerator Tetris with a case of sparkling water. Then there is the primary suite, tucked away from everything on purpose. Secluded means the kids' movie night stays on their side of the house while you exhale on yours. Dual vanities end the morning elbow wars forever. The glass enclosed shower feels like a hotel you never have to check out of, and the custom built walk in closet finally gives your wardrobe the respect it has quietly deserved for years. Everyone else wins too. Secondary bedrooms with walk in closets mean no more seasonal clothing swaps in the garage. Additional bathrooms keep the school morning rush from becoming a hostage negotiation. Two linen closets mean the towels finally have a home that is not the top shelf of somebody's bedroom. And when the day winds down, the covered backyard patio is waiting. Grill in the rain. Read in the shade. Watch a summer storm roll through with your feet up and your drink cold. The two car garage keeps the vehicles cool in July and frost free in January, plus room for the bikes you swear you will ride more. Why This One Stands Out 10 foot entry ceiling that makes an entrance out of every arrival Open family room with three large windows and daylight for days Island kitchen with built in seating, the true center of gravity of this home Corner walk in pantry with room for every bulk buying ambition Secluded primary suite: your own quiet corner of the world Dual vanities, glass enclosed shower, and a custom built walk in closet Walk in closets in the secondary bedrooms, a rare and glorious luxury Additional bathrooms plus two linen closets, because storage is love Covered backyard patio for all weather living Two car garage with room to spare Houses like this do not sit on the market. They get claimed by the family that walks in, feels it, and refuses to leave. Schedule your tour today
Virtual Tour
Listing Courtesy of Christopher Wood, HomeLab, LLC (210) 426-0511
Property Features
Location Information
County
Bexar
Subdivision
STILLWATER RANCH
MLS Area
0105
Interior Features
Room Dimensions
Dining: 16x9, Living: 16x14, Kitchen: 16x9, MasterBR: 14x12, BR2: 12x10, BR3: 12x10, BR4: 12x10
Heating
Central
Interior
One Living Area, Liv/Din Combo, Eat-In Kitchen, Two Eating Areas, Island Kitchen, Breakfast Bar, Walk-In Pantry, 1st Floor Lvl/No Steps, High Ceilings, Open Floor Plan, Laundry Room, Walk in Closets
Heating Fuel
Natural Gas
Master Bedroom Description
DownStairs, Walk-In Closet, Full Bath
Cooling
One Central
Master Bathroom Description
Shower Only, Separate Vanity
Floors
Carpeting, Ceramic Tile
Amenities
Pool, Playground, BBQ/Picnic
Exterior Features
Style
One Story, Contemporary
Water Supplier
SAWS
Exterior
Covered Patio, Privacy Fence
Electric Supplier
CPS
Foundation
Slab
Parking Description
Two Car Garage
Roof
Composition
Pool Description
None
Water / Sewer
Water System, Sewer System
Lot Description
0.11
Sewer Supplier
SAWS
School
School District
Northside
Jr. High School
FOLKS
Elementary School
Scarborough
High School
Sotomayor High School
Additional Information
Property Type
RNT
Fees Include
Ceiling Fans, Washer Connection, Dryer Connection, Built-In Oven, Stove/Range, Gas Cooking, Disposal, Dishwasher, Gas Water Heater, Garage Door Opener
Year Built
2024
Miscellaneous
Broker-Manager, Cluster Mail Box, School Bus
Status
New
Similar Listings



Mortgage Calculator
$8
per month
30 Year Fixed. 3.52% Interest Rate.
Principal + Interest
$7
Monthly Tax
$1
Monthly Insurance
$0
yrs
%
$
$
Based on a fully amortized fixed rate loan. Ask your agent for the tax rates in your area. Insurance estimate is based on an average cost, your final premium cost will be determined by the type of coverage you select. This program only provides an estimate.
Schools
Walk Score

© 2026 LERA MLS. All rights reserved.
© 2026 LERA MLS. All rights reserved.
The data relating to real estate on this website comes in part from the Internet Data Exchange (IDX) Program of the LERA MLS. IDX information is provided exclusively for consumers' personal non-commercial use and may not be used for any purpose other than to identify prospective properties consumers may be interested in purchasing. All Information Is Deemed Reliable But Is Not Guaranteed Accurate.
LERA MLS data last updated at July 2, 2026, 2:01 PM CT
Real Estate IDX Powered by iHomefinder