
12319 AUTUMN VISTA, SAN ANTONIO, TX 78249
Homes for sale in San Antonio.
Homes for sale in 78249.
List Price$323,250
12319 Autumn Vista
San Antonio, TX 78249
Listing #1944468
3
Bedrooms
2 full
Bathrooms
2,446
Square Feet
House
Type
About This Property
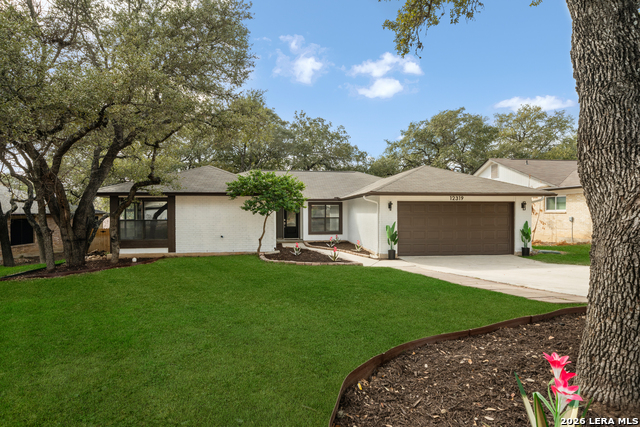
Stunning renovation, showcasing the trendsetting 2026 color palette of warm beiges, grounding greens, natural wood tones and reddish brown accents. Boasting over 2000 sq ft of beautifully utilized space, this residence offers three spacious bedrooms and two luxurious bathrooms. Large living room/dining area with soaring ceilings and a wood/gas burning fireplace. The kitchen has striking granite with rich, earthy browns and greens, new cooktop, separate wall oven, newer dishwasher and new built-in microwave. The primary suite is large enough to accommodate your bedroom set, plus a gym, office, or seating area, and has a dual entry walk-in closet. The primary bathroom has a large walk-in shower with oversized, gorgeous 2'x4' polished porcelain shower wall tile. Both bathrooms feature new vanities, quartz and plumbing fixtures. There is a huge utility room off the kitchen that includes the laundry area and walk-in pantry with cabinets and ample shelves. The popcorn ceiling has been removed, and all walls have been re-textured to give a modern appearance. The following is all new: exterior doors (front and both sliders), interior doors (all bedrooms, baths & secondary bedroom closet doors), laminate flooring (10mm waterproof pet & kid friendly in bedrooms), ceramic floor tile (entry, hall, guest bath), 2 car garage door and opener with remote, electrical fixtures (led lights in kitchen & living, chandeliers in kitchen & dining, ceiling fans, switches & plugs, smoke alarms, exterior lights), all plumbing fixtures and new toilet in guest bath, interior, exterior, and deck paint. HVAC: 4 years; Water Heater: 6 years. Large backyard with entertainer's deck & lovely front yard with modern landscaping and dusk to dawn exterior lighting. Established neighborhood with mature trees, voluntary HOA (no/minimal restrictions). Great location: 3 mi to UTSA, 4 mi to La Cantera & the Rim, 5 mi to Medical Center & USAA, 20 min to Downtown.
Seller's Representative
Courtney Realty
Similar Listings



Schools
Walk Score

© 2026 LERA MLS. All rights reserved.
© 2026 LERA MLS. All rights reserved.
The data relating to real estate on this website comes in part from the Internet Data Exchange (IDX) Program of the LERA MLS. IDX information is provided exclusively for consumers' personal non-commercial use and may not be used for any purpose other than to identify prospective properties consumers may be interested in purchasing. All Information Is Deemed Reliable But Is Not Guaranteed Accurate.
LERA MLS data last updated at July 17, 2026, 4:49 AM CT
Real Estate IDX Powered by iHomefinder