
12314 TIMBER HOLLOW, PASADENA, TX 77058
Homes for sale in Pasadena.
Homes for sale in 77058.
12314 Timber Hollow
Pasadena, TX 77058
List Price$304,900
Listing #56829078
2
Bedrooms
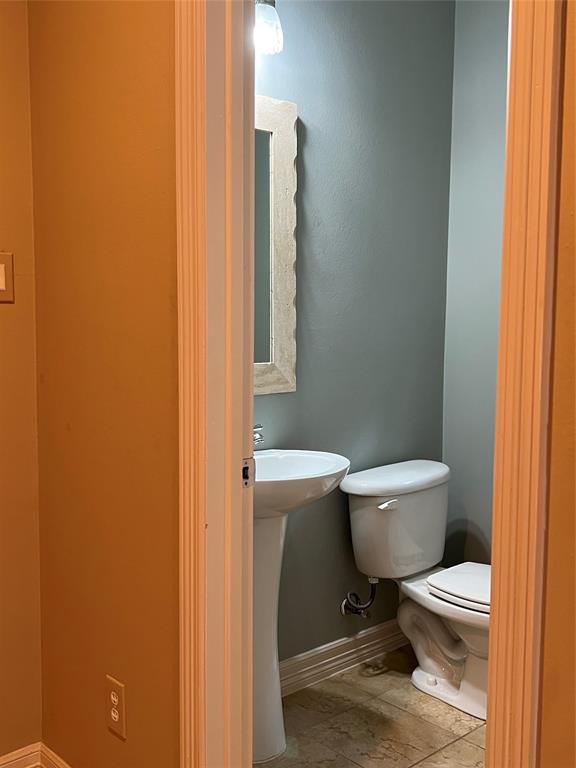
2 full, 1 partial
Bathrooms
1,965
Square Feet
Condo
Type
About This Property
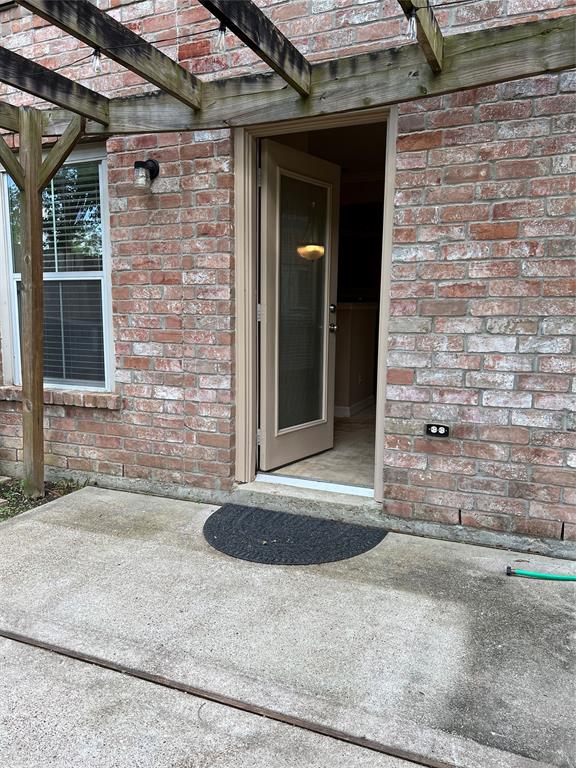
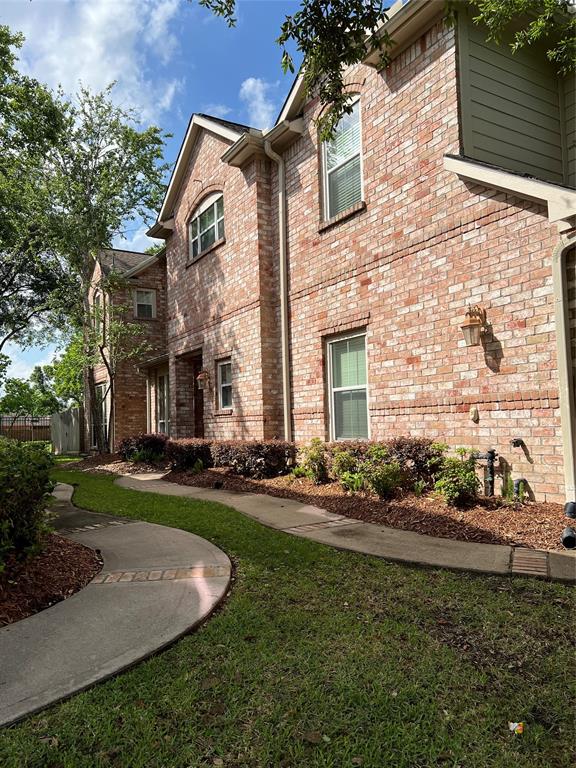
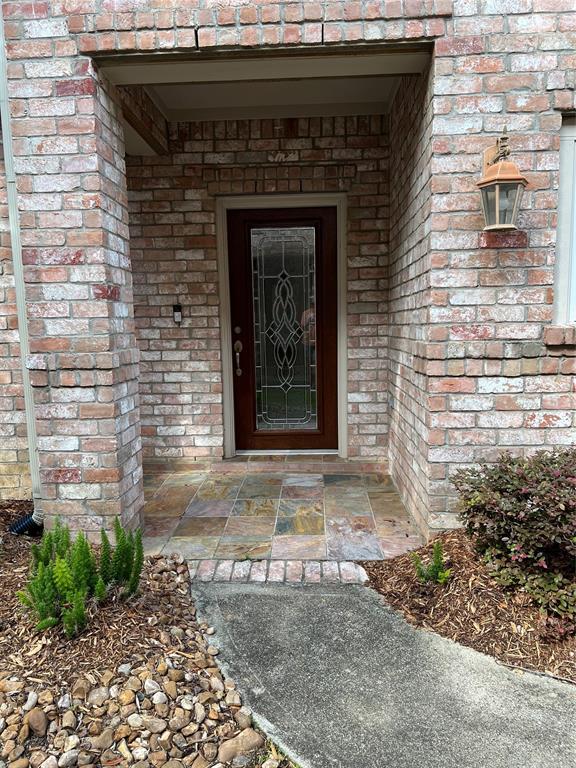
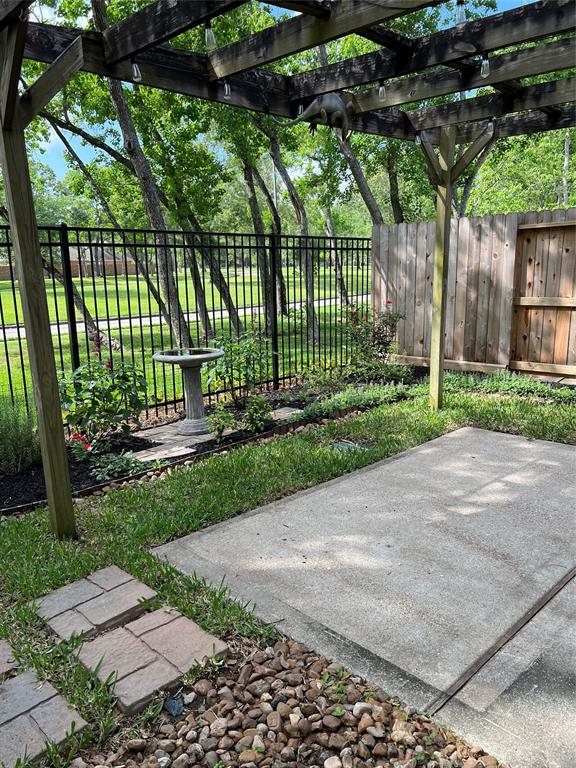
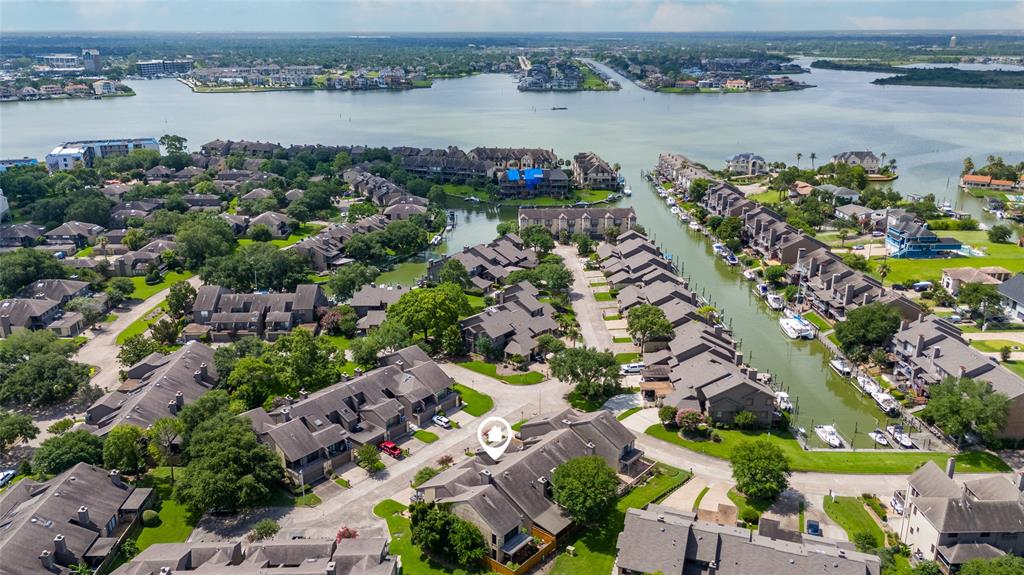
Gated Townhome community within close proximity to U of H Clear Lake. Also conveniently located to NASA and Petro chemical industry. Luxury amenities throughout including granite countertops and tiled backsplash. Ge Stainless Steel gas range and Bosch dishwasher. Townhome offers an open floor plan, kitchen is open to living room and dining room. Nice patio/backyard area. Landscape sprinkler systems. Double paned windows and pest defense system (tubes in exterior walls). Primary suite with en suite. Double vanities, separate walk-in closets, separate shower and jetted tub. There is an upstairs area that could be used as a small game room or office. Secondary bedroom with private en suite. Utility room upstairs. Washer and dryer included. Lots of storage space. This home is located on a private cul-de-sac street. Rare for properties to come up in this subdivision. It is a must see!
Property Features
Location Information
County
Harris
Subdivision
Park Shadows T/H
MLS Area
Clear Lake Area
Directions
Traveling east on Bay Area Blvd., turn right on Middlebrook Drive. Turn left onto Park Shadows and then right into Park Shadows subdivision and automatic gate entrance.
Latitude
29.590465
Master Planned Community
Park Shadows T/H
Longitude
-95.093782
Interior Features
Total Rooms
6
1/2 Baths
1
Room Descriptions
Living Room, 11 x 13 Dining Room, 11 x 14 Game Room, 13 x 13 Bedroom, 15 x 16 Primary Bedroom, 8 x 12 Kitchen
Has Fireplace
Yes
Interior
Breakfast Bar, Crown Molding, Double Vanity, High Ceilings, Jetted Tub, Kitchen/Family Room Combo, Bath in Primary Bedroom, Pantry, Separate Shower, Tub Shower, Vanity, Window Treatments, Ceiling Fan(s), Programmable Thermostat
Fireplace Description
Deck, Sprinkler/Irrigation, Patio, Private Yard
Exterior Features
Style
Traditional
Has Garage
Yes
Stories
2
Garage Spaces
2
Is New Construction
No
Has a Pool
No
Construction
Brick, Cement Siding, Wood Siding
Lot Size in Acres
0
Exterior
Deck, Sprinkler/Irrigation, Patio, Private Yard
Lot Size in Sq. Ft.
2,282
Parking Description
Attached, Controlled Entrance, Garage, Garage Door Opener
Is One Story
No
School
School District
Clear Creek
Middle School
SPACE CENTER INTERMEDIATE SCHOOL
Elementary School
BROOKWOOD ELEMENTARY SCHOOL
High School
CLEAR LAKE HIGH SCHOOL
Additional Information
Finance Available
Cash, Conventional, FHA, VA Loan
Year Built
2006
Property Type
CND
Status
Active
Property SubType
Townhouse
Similar Listings
Mortgage Calculator
$1,423
per month
30 Year Fixed. 3.52% Interest Rate.
Principal + Interest
$1,098
Monthly Tax
$254
Monthly Insurance
$71
yrs
%
$
$
Based on a fully amortized fixed rate loan. Ask your agent for the tax rates in your area. Insurance estimate is based on an average cost, your final premium cost will be determined by the type of coverage you select. This program only provides an estimate.
Schools
Walk Score
Real Estate IDX Powered by iHomefinder