
12314 QUEENSBURY LANE, HOUSTON, TX 77024
Homes for sale in Houston.
Homes for sale in 77024.
12314 Queensbury Lane
Houston, TX 77024
List Price$3,500Rental

Listing #46654797
4
Bedrooms
2 full, 1 partial
Bathrooms
2,200
Square Feet
Rental
Type
About This Property
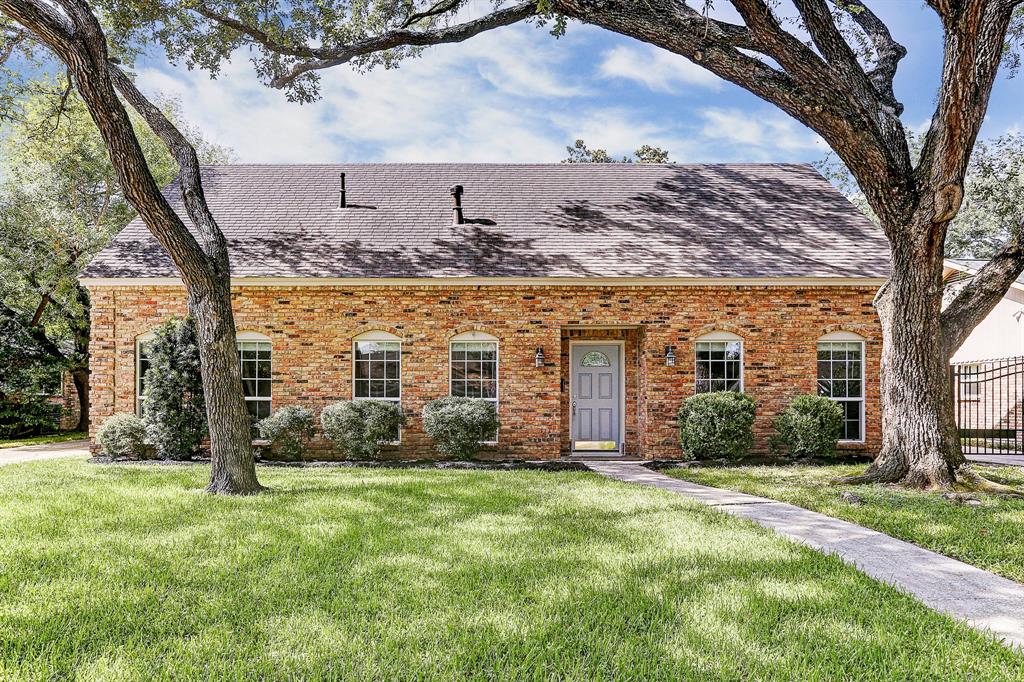
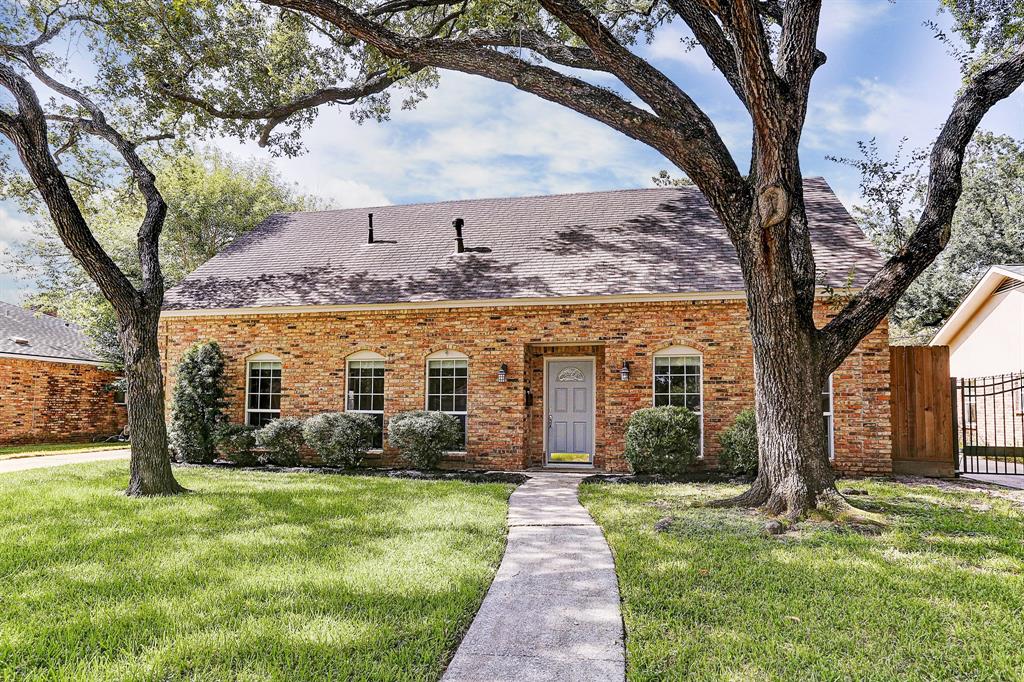
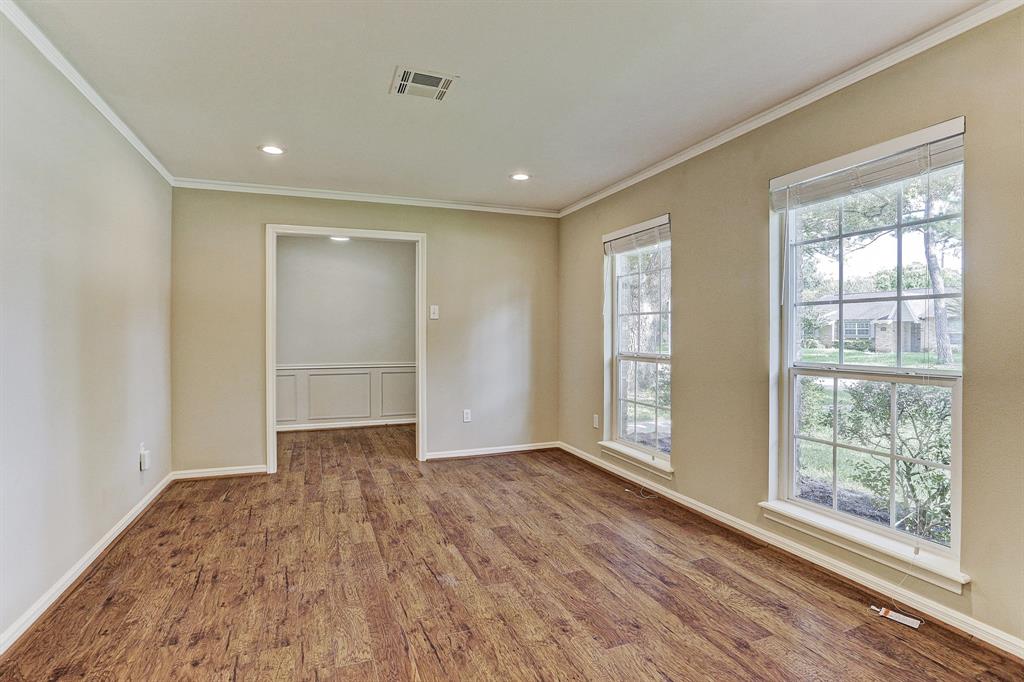
Charming Memorial Hollow 4/2.5/2 Home & Oversized Wooded Lot Upgraded in 2020. Premium Cul-de-Sac Location & Great Floorplan w Designer Neutral Colors in 2025 + Hardwoods Throughout. Beautiful New Kitchen w Quartz Counters, Recessed Lighting, Stainless Steel Appliances & Reconditioned Wood Cabinetry. Full Size Washer/Dryer/Fridge Included. Upgraded Light Fixtures Throughout & Oversized Windows w Lots of Natural Light. Open Formals & Family/Den w Easy Access to Concrete Deck & Private Green Backyard & New Back Fence. Cozy Fireplace & 2'inch Blinds Throughout. Immaculate Master Suite Down w Built-in Vanity, Walk in Closet + Fully Upgraded Bath & Glass Walk-in Shower. Convenient Guest Bath Added + Smart Doorbell/Nest/Alarm System. Wooded lot Landscaped to Perfection & Walking Distance to Community Pool, Parks & Tennis Courts. Premium Location Near Next City Centre & Memorial City. Zoned to Exemplary Bunker Hill Elementary, Memorial Middle & High School. $250 escalation applies to 2nd year
Property Features
Location Information
County
Harris
Longitude
-95.545476
LegalSubdivision
MEMORIAL HOLLOW
Geo Market Area
Memorial West
MLS Area
23
Subdivision
Memorial Hollow Sec 05 R/P
Latitude
29.777667
Directions
From Memorial, go North on Frostwood to Queensbury, Turn East (Right) on Queensbury, property on the Left side of the street.
Interior Features
Primary Bedroom on Main
Yes
Primary Bathroom Description
Half Bath, Primary Bath: Shower Only, Vanity Area
Total Rooms
9
1/2 Baths
1
Room Descriptions
10x08 Breakfast, 12x08 Kitchen, 12x12 Dining Room, 14x10 Bedroom, 14x12 Bedroom, 16x14 Primary Bedroom, 18x12 Living Room, 18x14 Bedroom, 20x18 Den
Has Fireplace
Yes
Bedroom Description
Primary Bed - 1st Floor, Split Plan, Walk-In Closet
Fireplace Description
Wood Burning Fireplace
Exterior Features
Style
Traditional
Has a Pool
No
Stories
2
Acre Range
0 Up To 1/4 Acre
Is New Construction
No
Lot Description
Cul-De-Sac, Subdivision Lot, Wooded
Exterior
Back Yard, Back Yard Fenced, Fully Fenced, Patio/Deck, Play Area, Sprinkler System, Subdivision Tennis Court, Tennis, Trash Pick Up
Lot Size in Acres
0.177
Parking Description
Detached Garage, Oversized Garage
Lot Size in Sq. Ft.
7,700
Has Garage
Yes
Is One Story
No
Garage Spaces
2
School
School District
Spring Branch
Middle School
MEMORIAL MIDDLE SCHOOL (SPRING BRANCH)
Elementary School
BUNKER HILL ELEMENTARY SCHOOL
High School
MEMORIAL HIGH SCHOOL (SPRING BRANCH)
Additional Information
Property Type
RNT
Pets
Case By Case Basis
Property SubType
Rental
Security Deposit
3500
Year Built
1962
Lease Terms
Long Term, One Year
Status
Active
Similar Listings
Mortgage Calculator
$14
per month
30 Year Fixed. 3.52% Interest Rate.
Principal + Interest
$12
Monthly Tax
$2
Monthly Insurance
$0
yrs
%
$
$
Based on a fully amortized fixed rate loan. Ask your agent for the tax rates in your area. Insurance estimate is based on an average cost, your final premium cost will be determined by the type of coverage you select. This program only provides an estimate.
Schools
Walk Score
Real Estate IDX Powered by iHomefinder