
12310 GRASSY BEND DRIVE, MONT BELVIEU, TX 77523
Homes for sale in Mont Belvieu.
Homes for sale in 77523.
12310 Grassy Bend Drive
Mont Belvieu, TX 77523
List Price$435,000
Listing #10959667
3
Bedrooms
2 full
Bathrooms
2,260
Square Feet
House
Type
About This Property
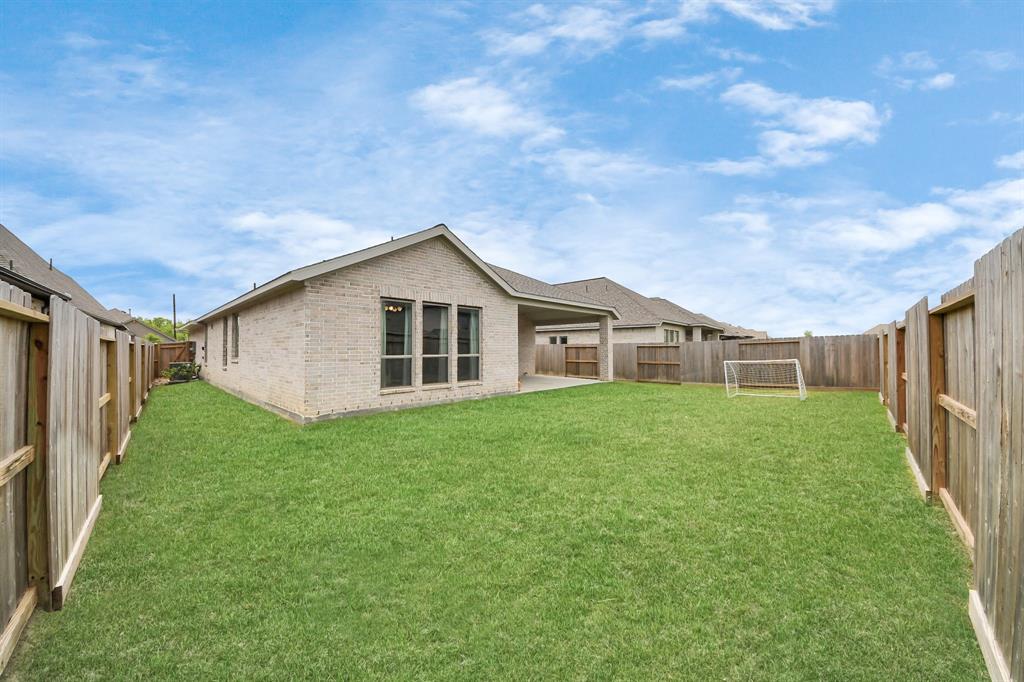

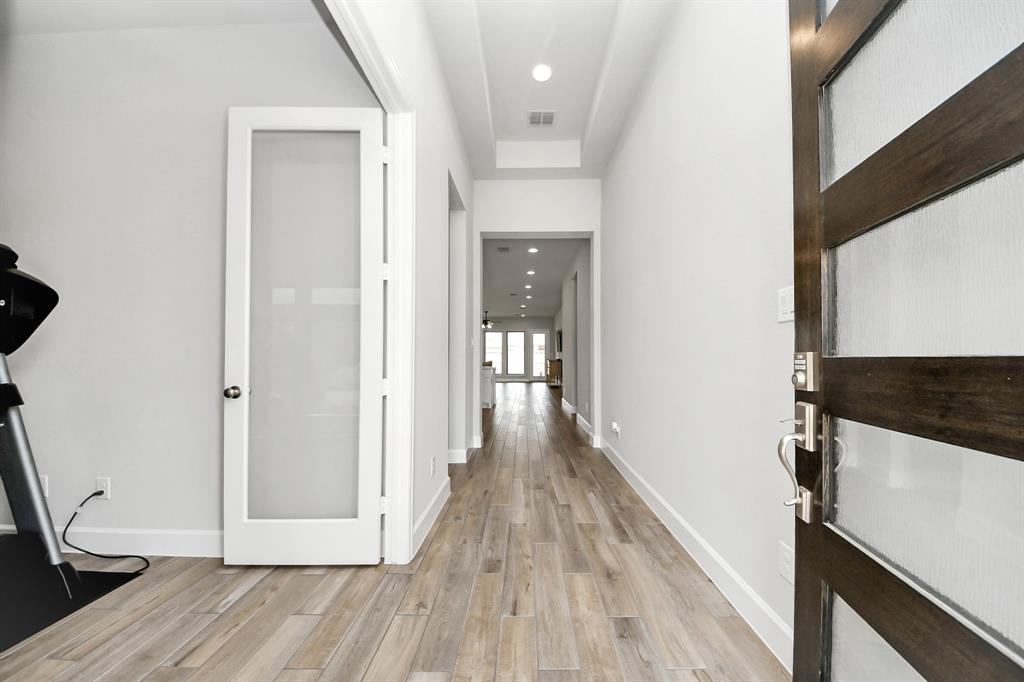
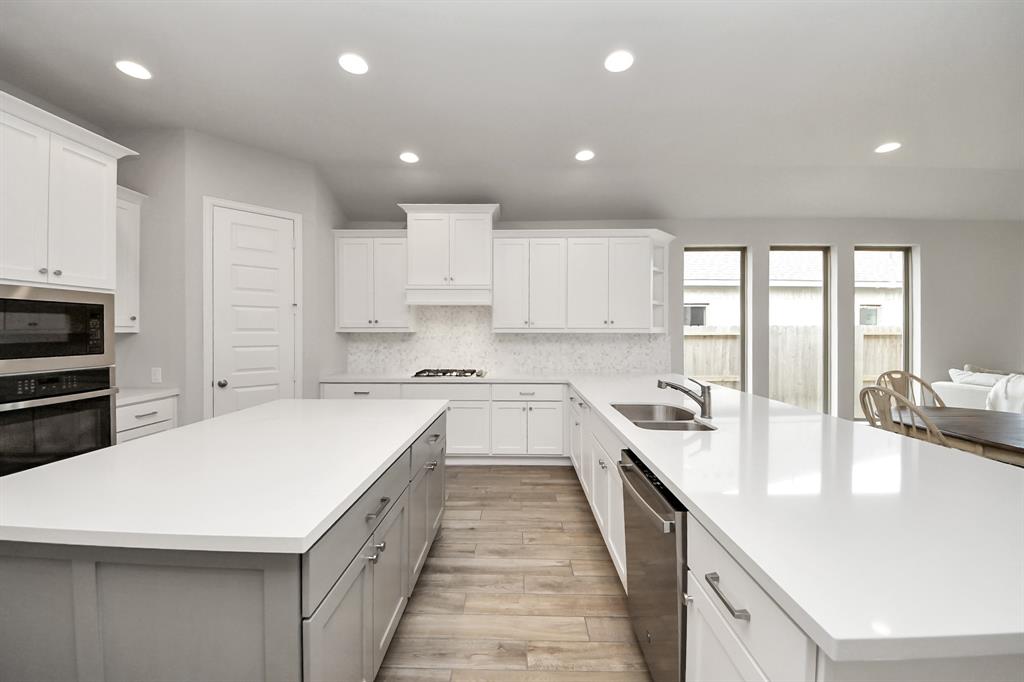
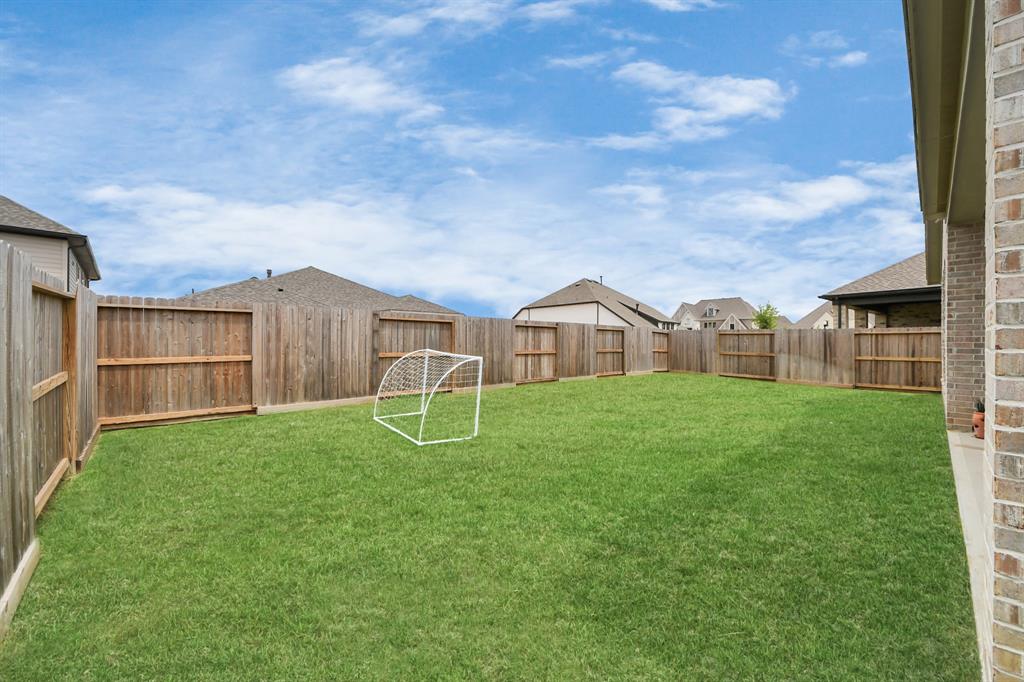
Stunning Perry Home in Riceland -- 3 Bed, 2 Bath | 2,260 Sq. Ft.Welcome to this beautifully designed home nestled in the desirable Riceland community. This 3-bedroom, 2-bathroom home offers 2,260 sq. ft. of modern living space on a generous 6,577 sq. ft. lot--perfect for comfort and everyday living.Step into an open-concept layout that seamlessly connects the kitchen, dining, and living areas. The kitchen features a corner walk-in pantry, ample cabinetry, and a large island ideal for entertaining. Enjoy indoor-outdoor living with a spacious covered patio and a wall of windows that flood the living area with natural light and overlook the backyard.Retreat to the expansive primary suite, with dual vanities, a corner garden tub, separate shower, and a generous walk-in closet. Additional highlights include a dedicated office with French doors, a mud room just off the two-car garage.ALL FURNITURE, APPLIANCES, NORDICTRACK TREADMILL & BICYCLE WILL CONVEY WITH HOUSE!
Property Features
Location Information
County
Chambers
Geo Market Area
Chambers County West
MLS Area
53
Subdivision
Riceland
Latitude
29.865385
Directions
From I 10 east, Exit 800 and turn left, travel about 2.6 miles to Rice View Drive (Riceland Sign), Turn RT. on Rice View, drive0.1 miles to Sweet Gum Dr and turn left, turn left on Grassy Bend and travel 0.2 miles to 12310 Grassy Bend Dr
Longitude
-94.870069
Interior Features
Total Rooms
9
Primary Bathroom Description
Primary Bath: Double Sinks, Primary Bath: Separate Shower, Primary Bath: Soaking Tub, Secondary Bath(s): Tub/Shower Combo
Room Descriptions
12' X 11' Primary Bath, 13' x 11' Bedroom, 13' x 11' Bedroom, 13' x 12' Home Office/Study, 18' x 13' Primary Bedroom, 20' x 12' Dining Room, 20' x 16' Family, 4' 10" X 8' Bath, 8' 10" X 6' Utility
Has Fireplace
Yes
Bedroom Description
All Bedrooms Down
Fireplace Description
Gaslog Fireplace
Exterior Features
Style
Traditional
Garage Spaces
2
Stories
1
Has a Pool
No
Is New Construction
No
Acre Range
0 Up To 1/4 Acre
Exterior
Back Yard Fenced, Covered Patio/Deck
Lot Description
Patio Lot, Subdivision Lot
Siding
Brick, Stone
Lot Size in Acres
0.158
Parking Description
Attached Garage
Lot Size in Sq. Ft.
6,896
Has Garage
Yes
Is One Story
Yes
School
School District
Barbers Hill
Middle School
BARBERS HILL NORTH MIDDLE SCHOOL
Elementary School
BARBERS HILL NORTH ELEMENTARY SCHOOL
High School
BARBERS HILL HIGH SCHOOL
Additional Information
Finance Available
Cash Sale, Conventional, FHA, Seller May Contribute to Buyer's Closing Costs, VA
Year Built
2024
Property Type
SFR
Status
Active
Property SubType
Single-Family
Similar Listings
Mortgage Calculator
$2,030
per month
30 Year Fixed. 3.52% Interest Rate.
Principal + Interest
$1,567
Monthly Tax
$362
Monthly Insurance
$101
yrs
%
$
$
Based on a fully amortized fixed rate loan. Ask your agent for the tax rates in your area. Insurance estimate is based on an average cost, your final premium cost will be determined by the type of coverage you select. This program only provides an estimate.
Schools
Walk Score
Real Estate IDX Powered by iHomefinder