
12307 SHADOWVISTA DRIVE, HOUSTON, TX 77082
Homes for sale in Houston.
Homes for sale in 77082.
12307 Shadowvista Drive
Houston, TX 77082
List Price$2,375Rental
Listing #72294525
3
Bedrooms
2 full
Bathrooms
2,249
Square Feet
Rental
Type
About This Property
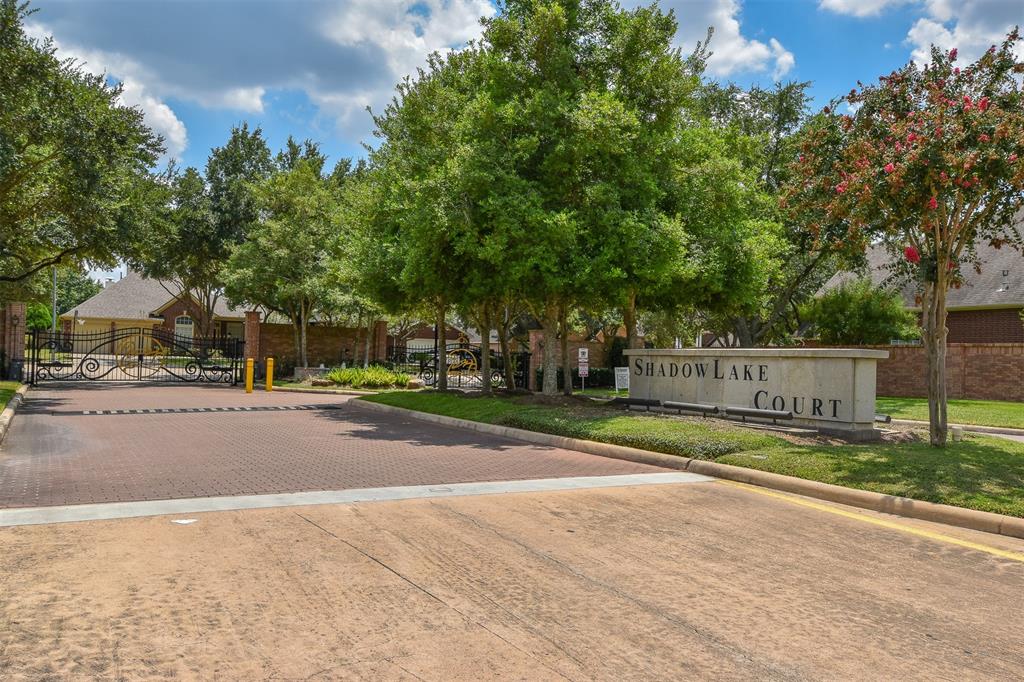
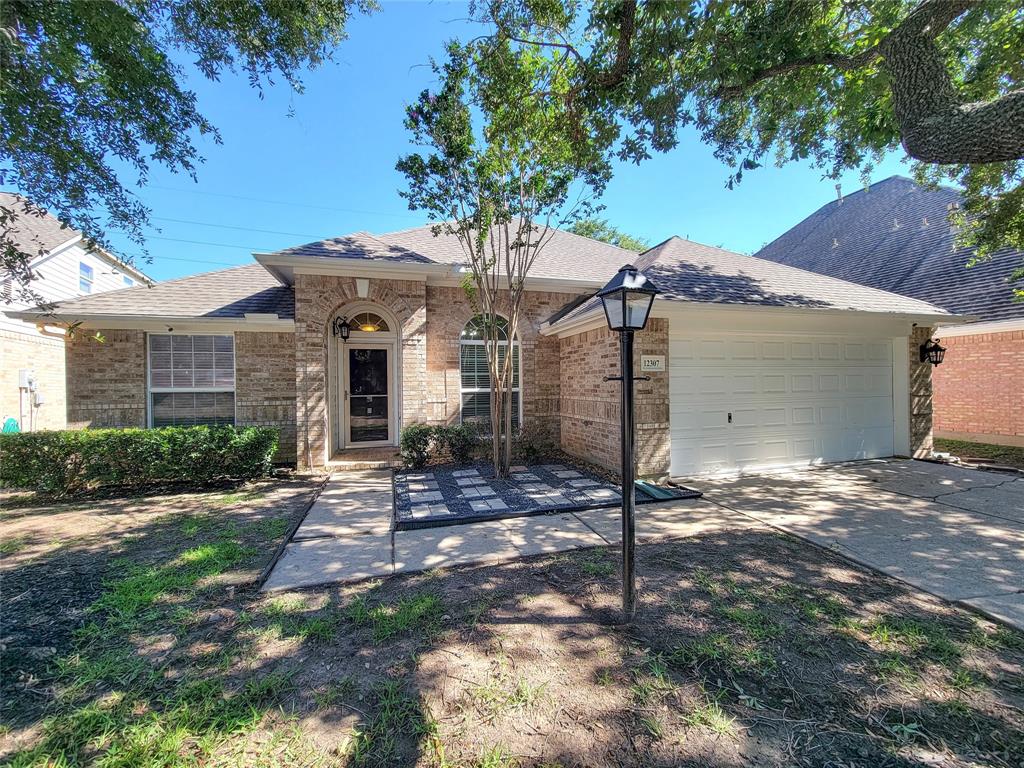
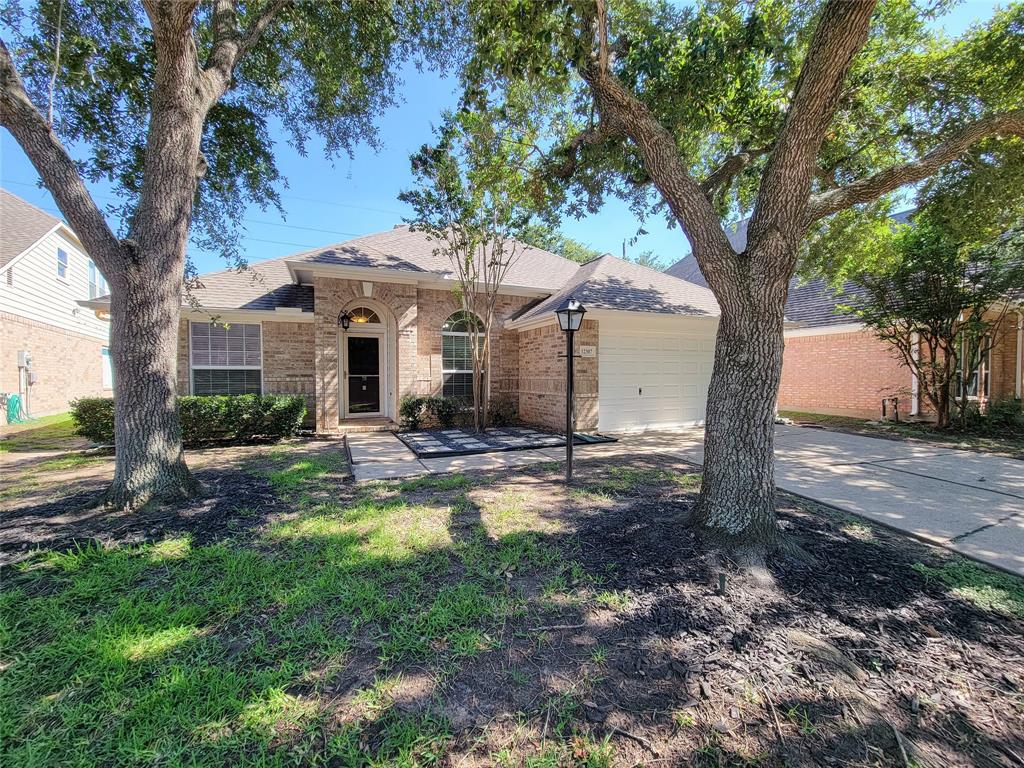
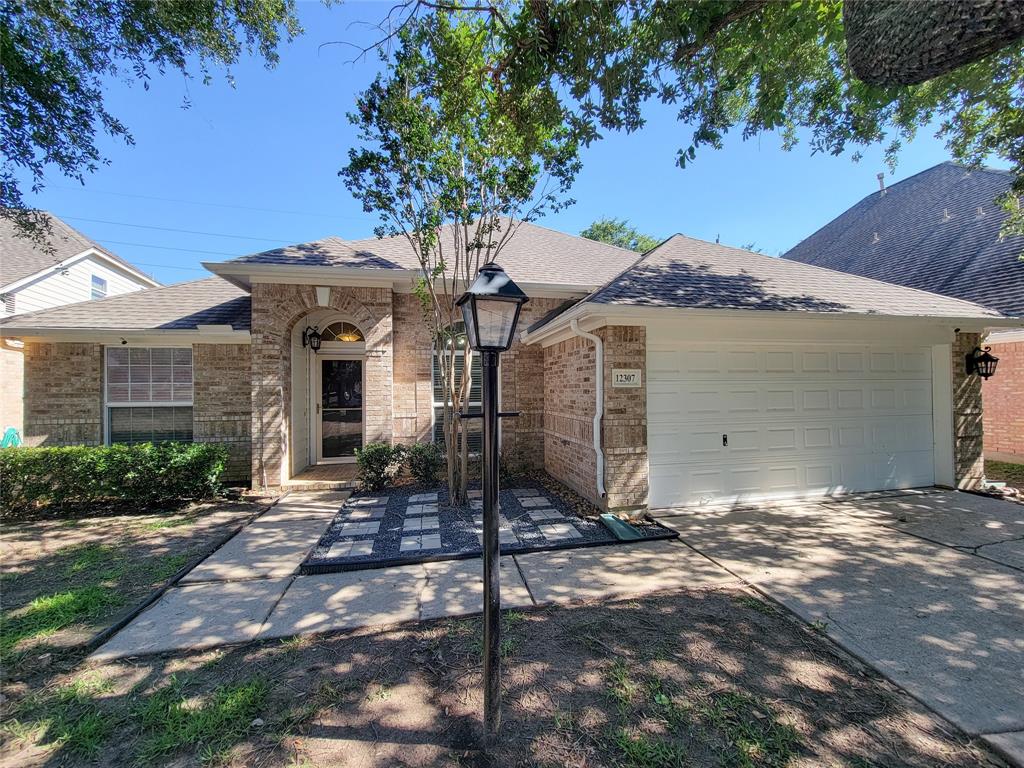
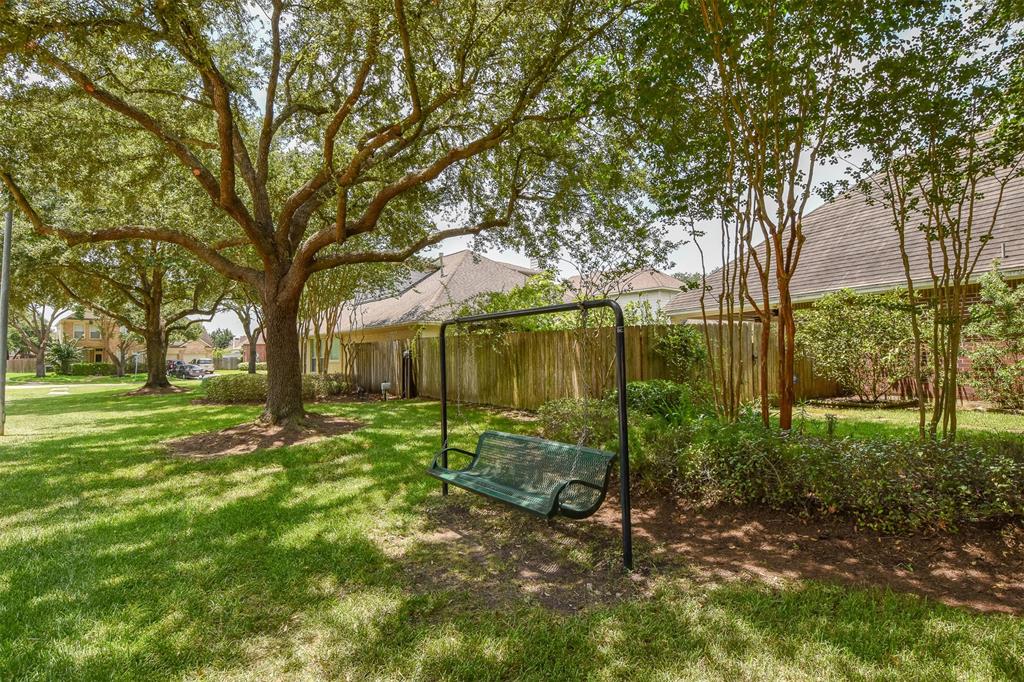
Charming one story in Gated section of Shadowlake Community. Very neat & clean home!! No neighbors in the back, on green belt with distant Lake view. Recently updates includes laminated floor (May 2024). Only laminate and wood flooring in entire house (basically NO Tile or Carpet). New Roof, freshly painted Interior, exterior & also Garage floor with Epoxy paint (all in 2024). Energy efficient home with double pane windows. Replaced Microwave, Gas Cook-top, Stainless-steel Sink & Refrigerator (all in 2019). Open style Kitchen with island. Light & bright floor plan. Washer/Dryer & Refrigerator included. Both Formals plus Study (or could be the 4th room). Covered patio, sprinkler system & more. NON-SMOKER please, prefer NO Pet, but will accept small pet on case basis with non-refundable deposit. NOTE: Rental Terms include First month & Last month Rent PLUS equal amount in security deposit. Great Location. Call today for more details & appointment!!
Property Features
Location Information
County
Harris
Geo Market Area
Alief
MLS Area
28
Subdivision
Shadowlake
Latitude
29.722946
Directions
From Hwy I-10 exit Dairy Ashford. Travel South on Dairy Ashford. Turn Left on Westpark Dr. Turn right at Shadowlake Entrance (1st gated entrance). Need gate code to enter. Turn left & follow street to Shadowbriar. Turn Left. Property will be on your right-side.
Longitude
-95.597241
Interior Features
Primary Bedroom on Main
Yes
Primary Bathroom Description
Primary Bath: Double Sinks, Primary Bath: Separate Shower, Primary Bath: Soaking Tub, Secondary Bath(s): Tub/Shower Combo
Total Rooms
9
Kitchen Description
Breakfast Bar, Island w/o Cooktop, Kitchen open to Family Room
Room Descriptions
Breakfast Room, Den, Entry, Family Room, Formal Dining, Formal Living, Home Office/Study, Kitchen/Dining Combo, Living/Dining Combo, Utility Room in House
Has Fireplace
Yes
Bedroom Description
2 Bedrooms Down, All Bedrooms Down, Primary Bed - 1st Floor, Split Plan, Walk-In Closet
Fireplace Description
Gaslog Fireplace
Exterior Features
Style
Traditional
Garage Spaces
2
Stories
1
Has a Pool
No
Is New Construction
No
Lot Description
Greenbelt, Subdivision Lot
Exterior
Controlled Subdivision Access, Fully Fenced, Patio/Deck, Sprinkler System
Lot Size in Acres
0.16
Parking Description
Attached Garage
Lot Size in Sq. Ft.
6,953
Has Garage
Yes
Is One Story
Yes
School
School District
Alief
Middle School
O'DONNELL MIDDLE SCHOOL
Elementary School
OUTLEY ELEMENTARY SCHOOL
High School
AISD DRAW
Additional Information
Property Type
RNT
Pets
Case By Case Basis
Property SubType
Rental
Security Deposit
2375
Year Built
1998
Lease Terms
Long Term, One Year
Status
Active
Similar Listings
Mortgage Calculator
$9
per month
30 Year Fixed. 3.52% Interest Rate.
Principal + Interest
$8
Monthly Tax
$1
Monthly Insurance
$0
yrs
%
$
$
Based on a fully amortized fixed rate loan. Ask your agent for the tax rates in your area. Insurance estimate is based on an average cost, your final premium cost will be determined by the type of coverage you select. This program only provides an estimate.
Schools
Walk Score
Real Estate IDX Powered by iHomefinder