
12303 WAGON BOSS, SAN ANTONIO, TX 78254
Homes for sale in San Antonio.
Homes for sale in 78254.
List Price$409,900
12303 Wagon Boss
San Antonio, TX 78254

Listing #1946249
3
Bedrooms
2 full, 1 partial
Bathrooms
2,462
Square Feet
House
Type
About This Property
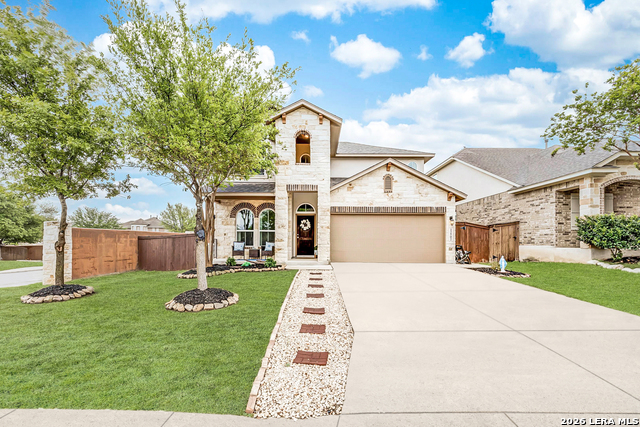
Energy savings and exceptional outdoor living set this extensively upgraded one-and-a-half-story home apart, situated on a premium .25-acre cul-de-sac lot offering a massive backyard and a huge fully screened and covered patio designed for year-round enjoyment. The outdoor living space is an entertainer's dream, complete with a built-in bar, granite countertops, sink, grill, and mini-fridge, plus mature trees and a fire pit creating a private retreat. Solar panels provide impressively low electric bills, complemented by a 4-zone AC system for precise temperature control, Nest thermostats, smart garage opener, smart sprinkler system, LED lighting, water softener, reverse osmosis, and in-wall pest control. Inside, all bedrooms, office, and main living areas are located on the first level, with a spacious bonus room and half bath upstairs. The open floor plan features high ceilings, abundant natural light, stone tile and luxury vinyl flooring, and a spacious island kitchen with granite countertops, 42" cabinetry, gas cooking, and generous storage. INCLUDES: REFRIGERATOR, WASHER & DRYER. The private owner's suite offers a window seat, dual vanities, large shower, and two walk-in closets. A 12x20 stucco workshop with electric adds valuable flex space for hobbies or storage. Located just feet from the neighborhood pond and miles of walking trails, this home blends efficiency, functionality, and lifestyle in one standout package.
Seller's Representative
Local Realty
Similar Listings



Schools
Walk Score

© 2026 LERA MLS. All rights reserved.
© 2026 LERA MLS. All rights reserved.
The data relating to real estate on this website comes in part from the Internet Data Exchange (IDX) Program of the LERA MLS. IDX information is provided exclusively for consumers' personal non-commercial use and may not be used for any purpose other than to identify prospective properties consumers may be interested in purchasing. All Information Is Deemed Reliable But Is Not Guaranteed Accurate.
LERA MLS data last updated at July 23, 2026, 7:27 AM CT
Real Estate IDX Powered by iHomefinder