
12303 LARIAT RUN DRIVE, HOUSTON, TX 77014
Homes for sale in Houston.
Homes for sale in 77014.
12303 Lariat Run Drive
Houston, TX 77014
List Price$269,999
Listing #40501220
3
Bedrooms
2 full
Bathrooms
1,293
Square Feet
House
Type
About This Property
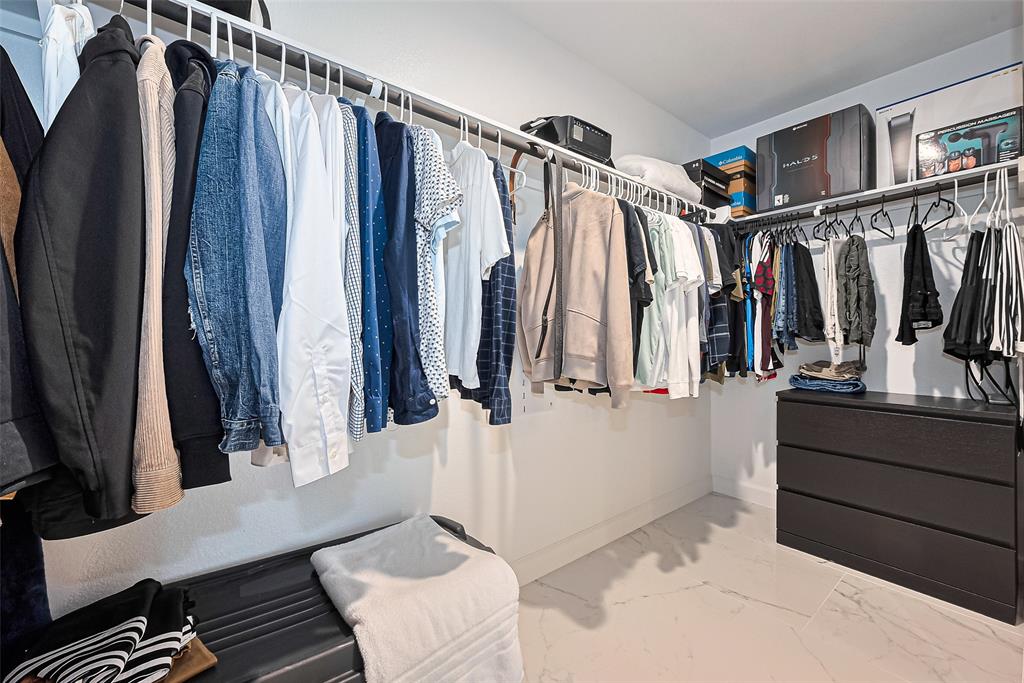
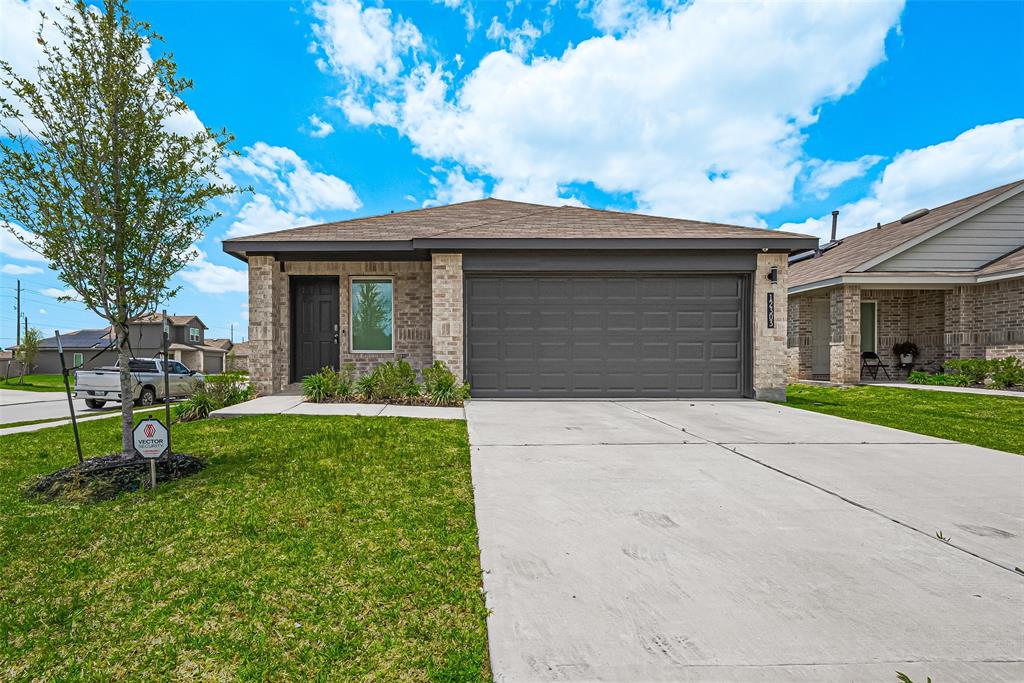
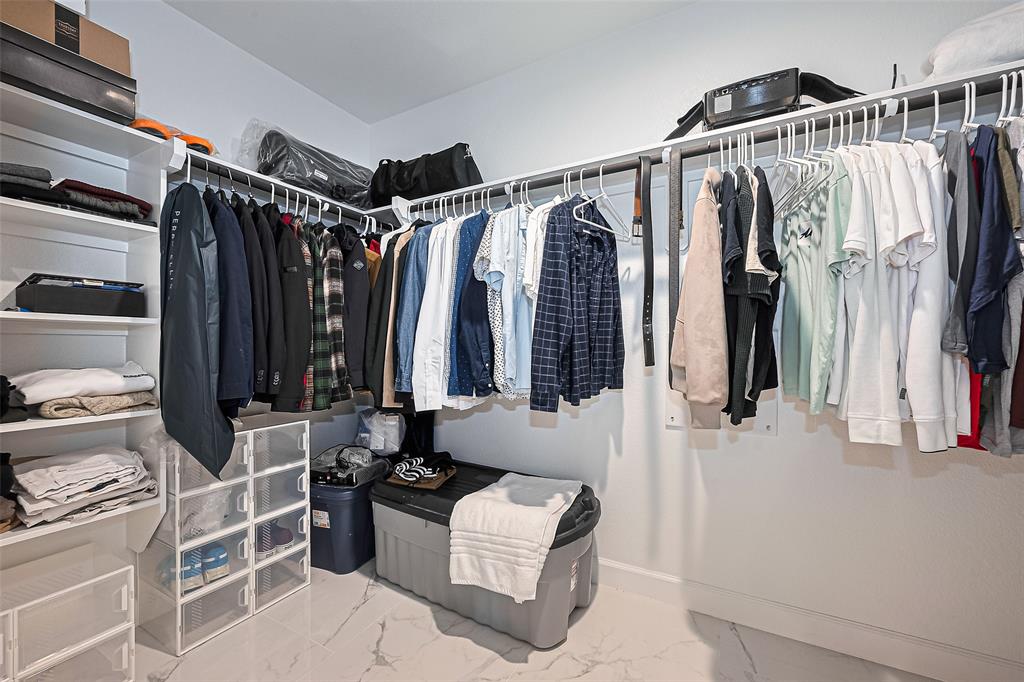
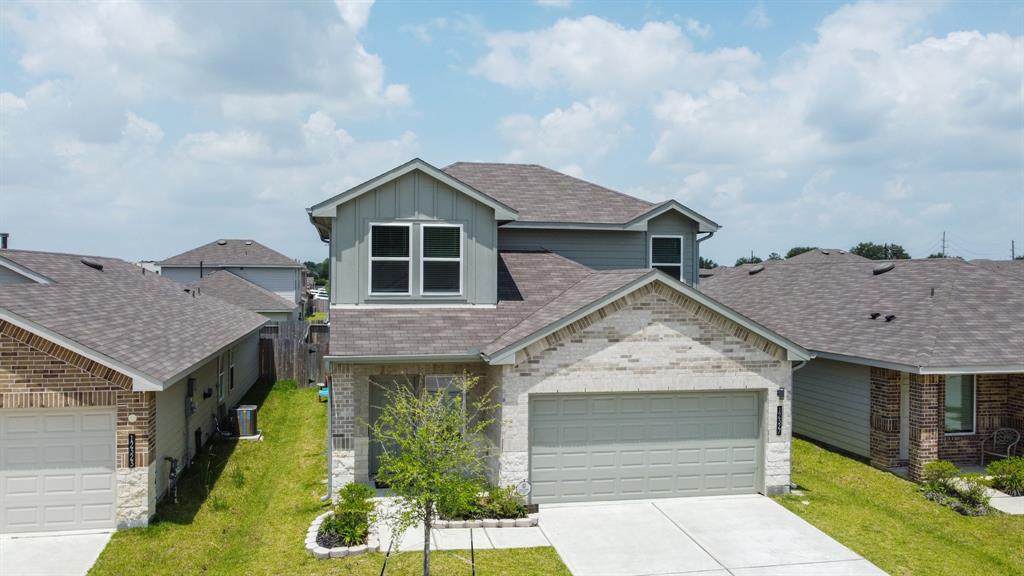

Step into modern luxury with this beautifully upgraded home, where high-end finishes and thoughtful design create a space that's as stylish as it is functional. From the moment you walk in, you're greeted by sleek Calacatta quartz countertops, expansive polished porcelain tile flooring, and a clean, contemporary atmosphere throughout.Notable Upgrades Include: Calacatta Quartz Countertops Polished Porcelain Tile FlooringElegant 24"x48" Alto Bianco tiles throughout the entire home, including closets -- sleek, seamless, and durable. Modern Baseboards & Trim4.5" baseboards and freshly painted trim and doors in semi-gloss for a clean, modern finish. Fresh Interior PaintNew cabinet hardware and a modern faucet add both style and function. Custom Accent Walls with LightingBuilt-in accent lighting adds depth and ambiance in the living and bar areas.
Property Features
Location Information
County
Harris
Geo Market Area
1960/Cypress Creek South
MLS Area
13
Subdivision
Legacy Park
Latitude
29.965910
Directions
From I-45 headed North, Exit & head West (Left) @ Rankin Road. Go down approximately 1.5 miles, and community will be on your right.
Longitude
-95.444633
Interior Features
Total Rooms
3
Has Fireplace
Yes
Room Descriptions
11 X 10 Bedroom, 11 X 10 Bedroom, 14 X 12 Primary Bedroom
Exterior Features
Style
Traditional
Garage Spaces
2
Stories
1
Has a Pool
No
Is New Construction
No
Acre Range
0 Up To 1/4 Acre
Exterior
Fully Fenced
Lot Description
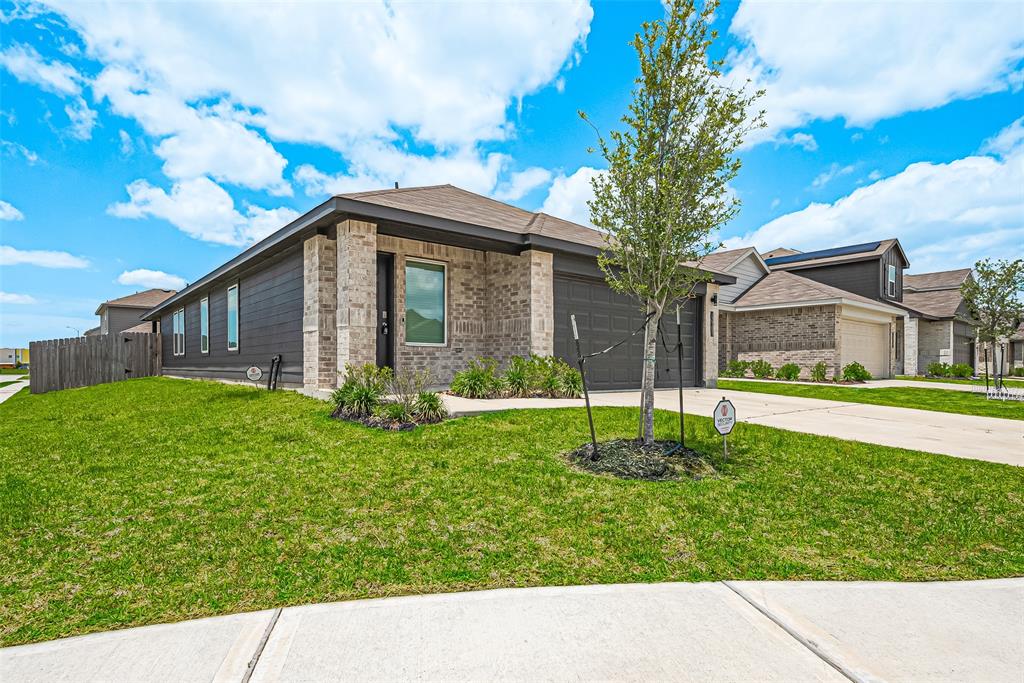
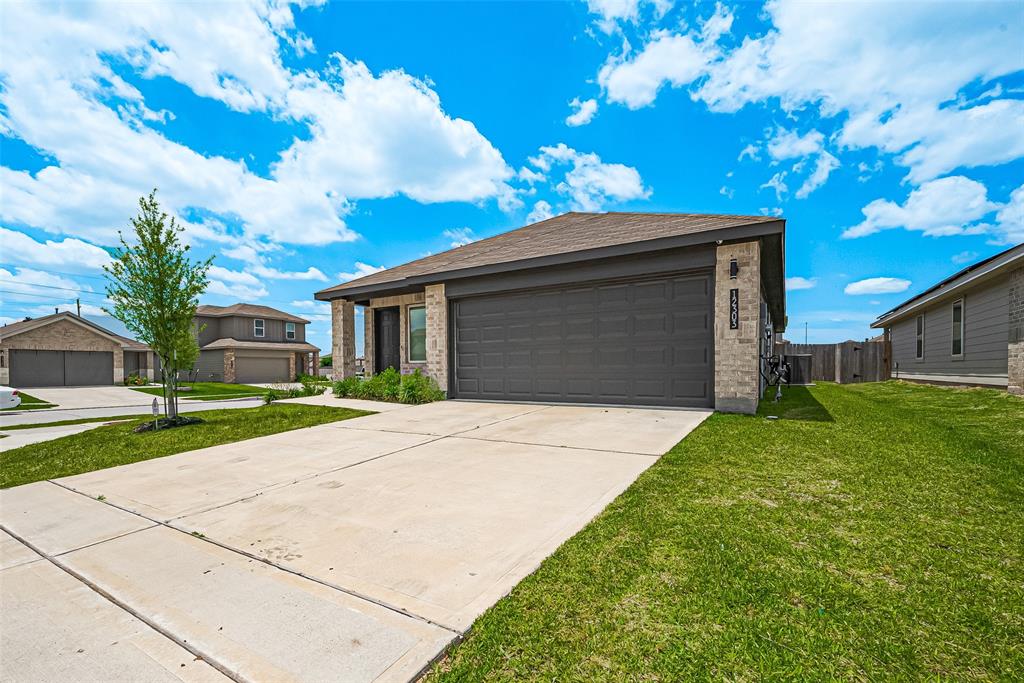
Corner, Subdivision Lot
Siding
Brick, Cement Board, Stone
Lot Size in Acres
0
Parking Description
Attached Garage
Lot Size in Sq. Ft.
4,418
Has Garage
Yes
Is One Story
Yes
School
School District
Spring
Middle School
STELLE CLAUGHTON MIDDLE SCHOOL
Elementary School
CLARK ELEMENTARY SCHOOL (SPRING)
High School
ANDY DEKANEY H S
Additional Information
Finance Available
Cash Sale, Conventional, FHA
Year Built
2023
Property Type
SFR
Status
Active
Property SubType
Single-Family
Similar Listings
Mortgage Calculator
$1,258
per month
30 Year Fixed. 3.52% Interest Rate.
Principal + Interest
$972
Monthly Tax
$224
Monthly Insurance
$62
yrs
%
$
$
Based on a fully amortized fixed rate loan. Ask your agent for the tax rates in your area. Insurance estimate is based on an average cost, your final premium cost will be determined by the type of coverage you select. This program only provides an estimate.
Schools
Walk Score
Real Estate IDX Powered by iHomefinder