
1230 AMISTAD DR., PROSPER, TX 75078
Homes for sale in Prosper.
Homes for sale in 75078.
List Price$598,000
1230 Amistad Dr.
Prosper, TX 75078
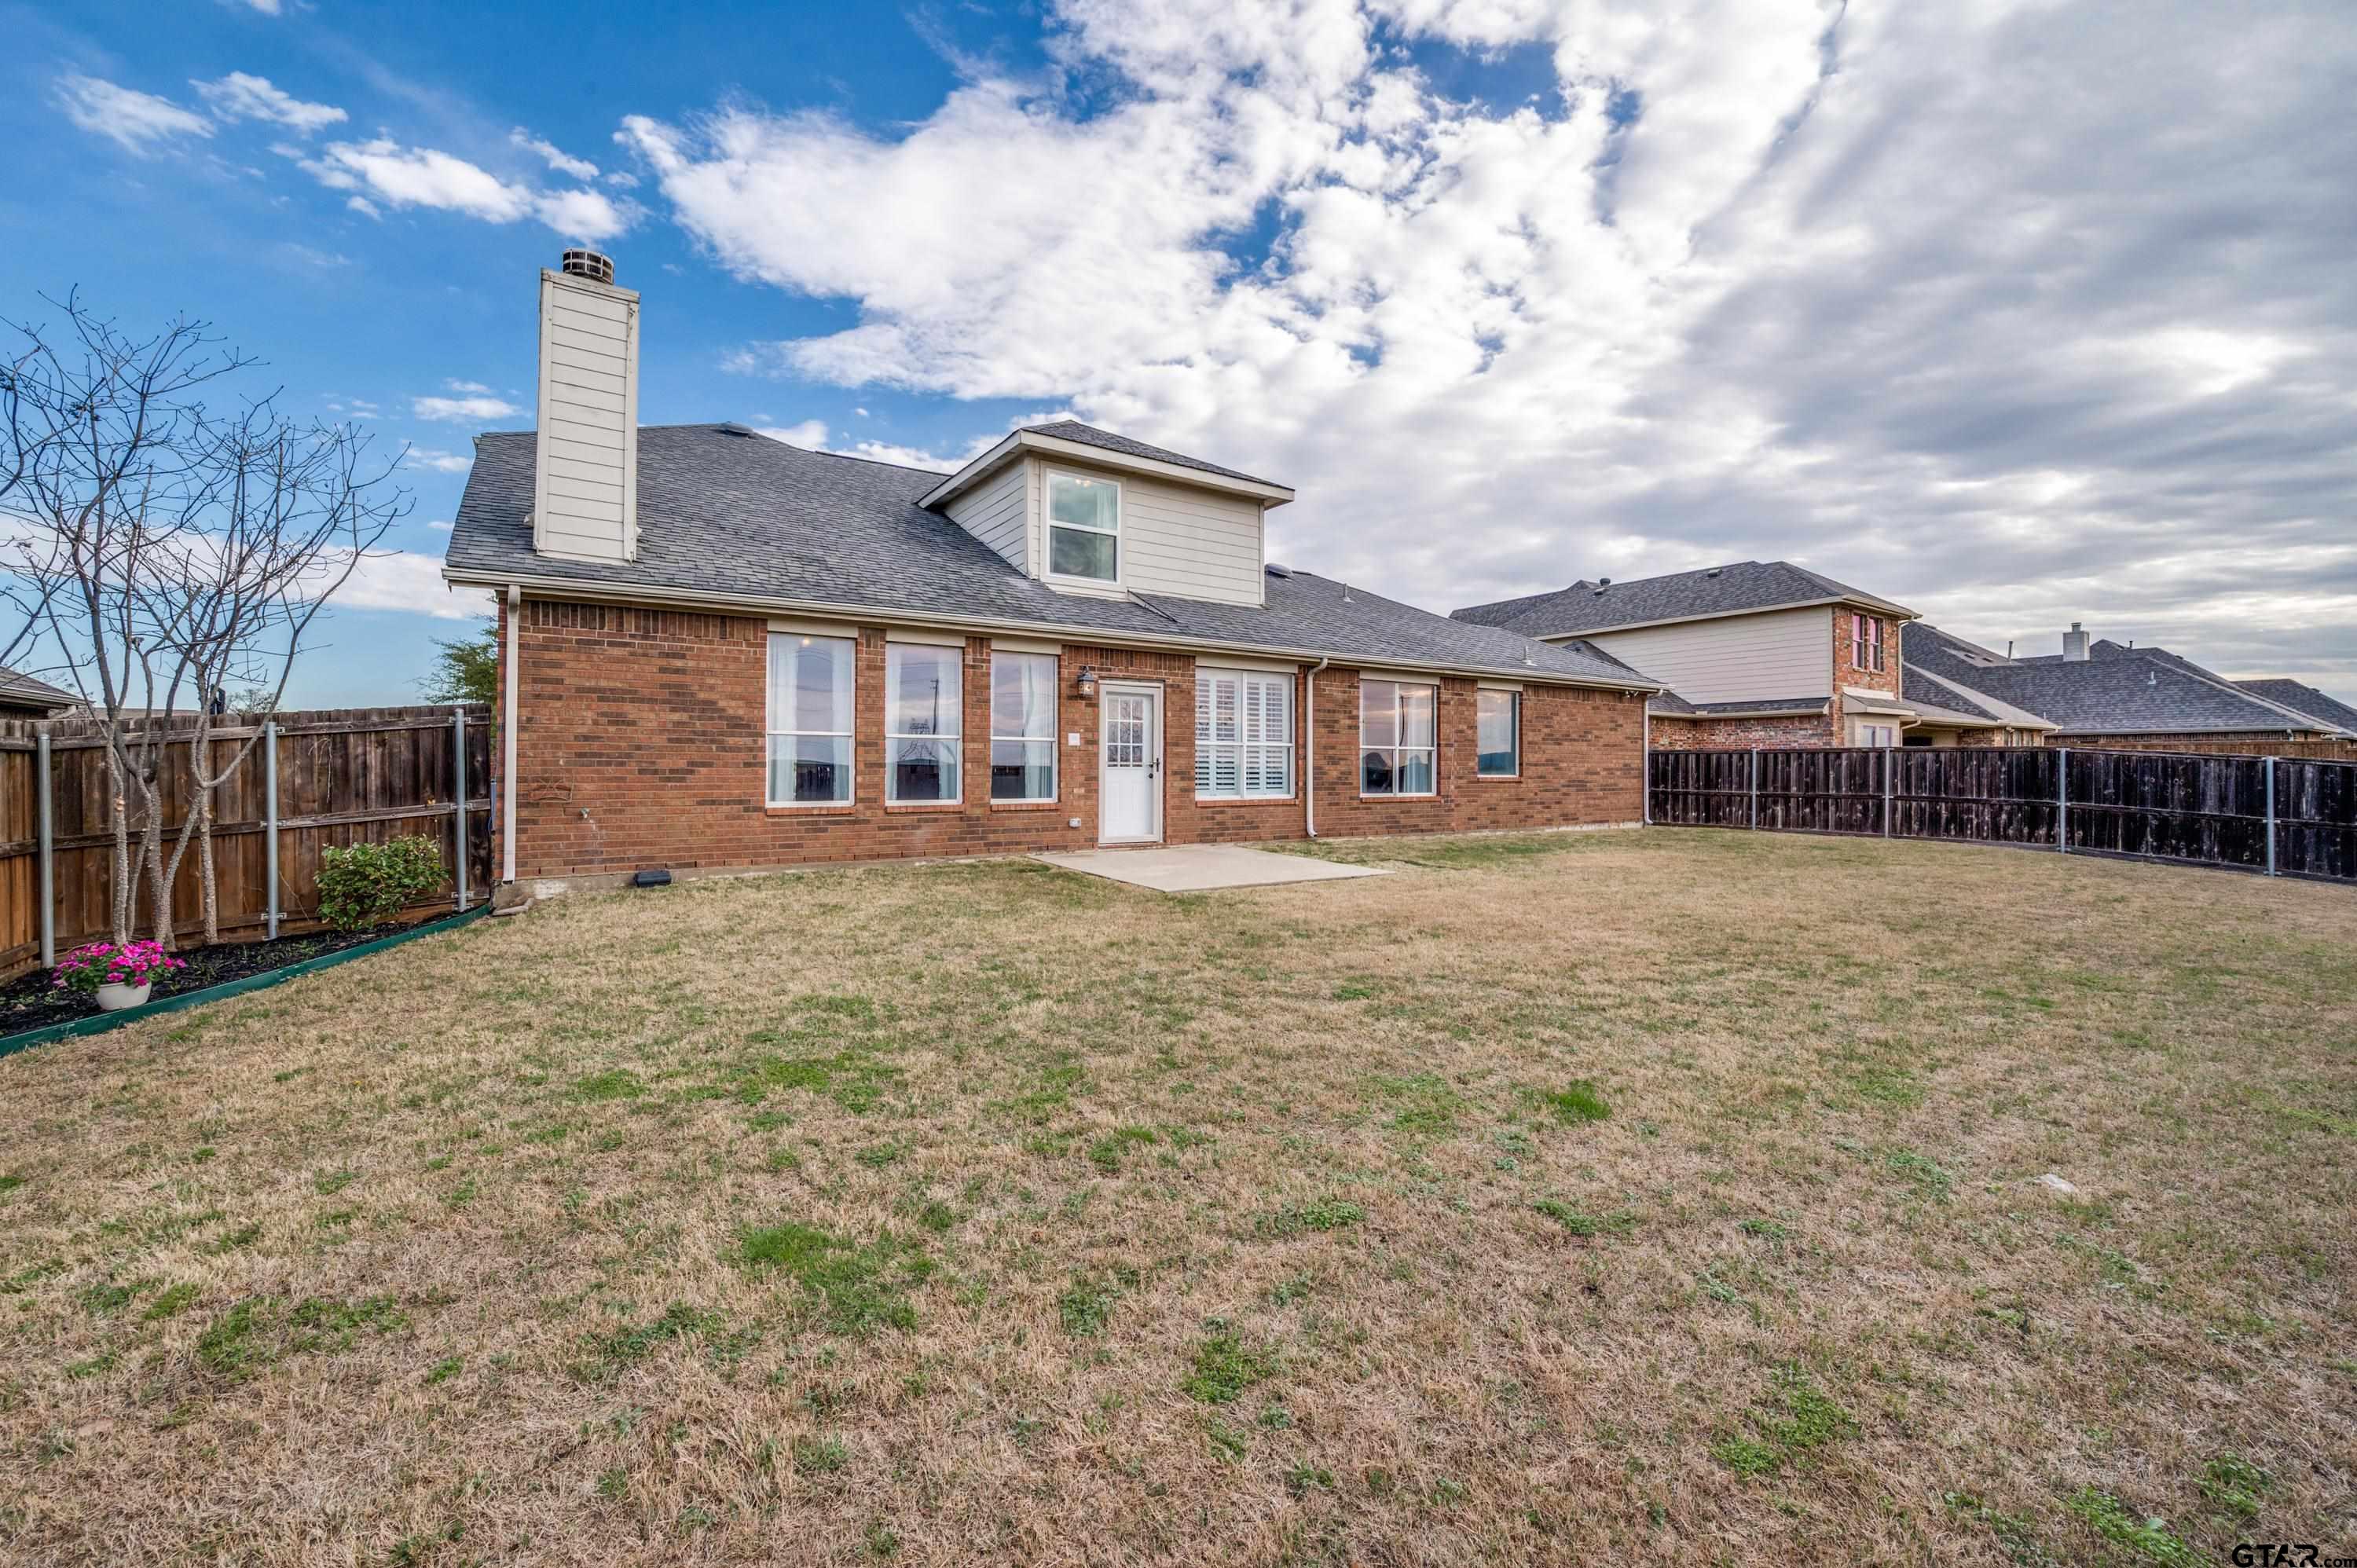
Listing #26007708
5
Bedrooms
3 full
Bathrooms
3,113
Square Feet
House
Type
About This Property
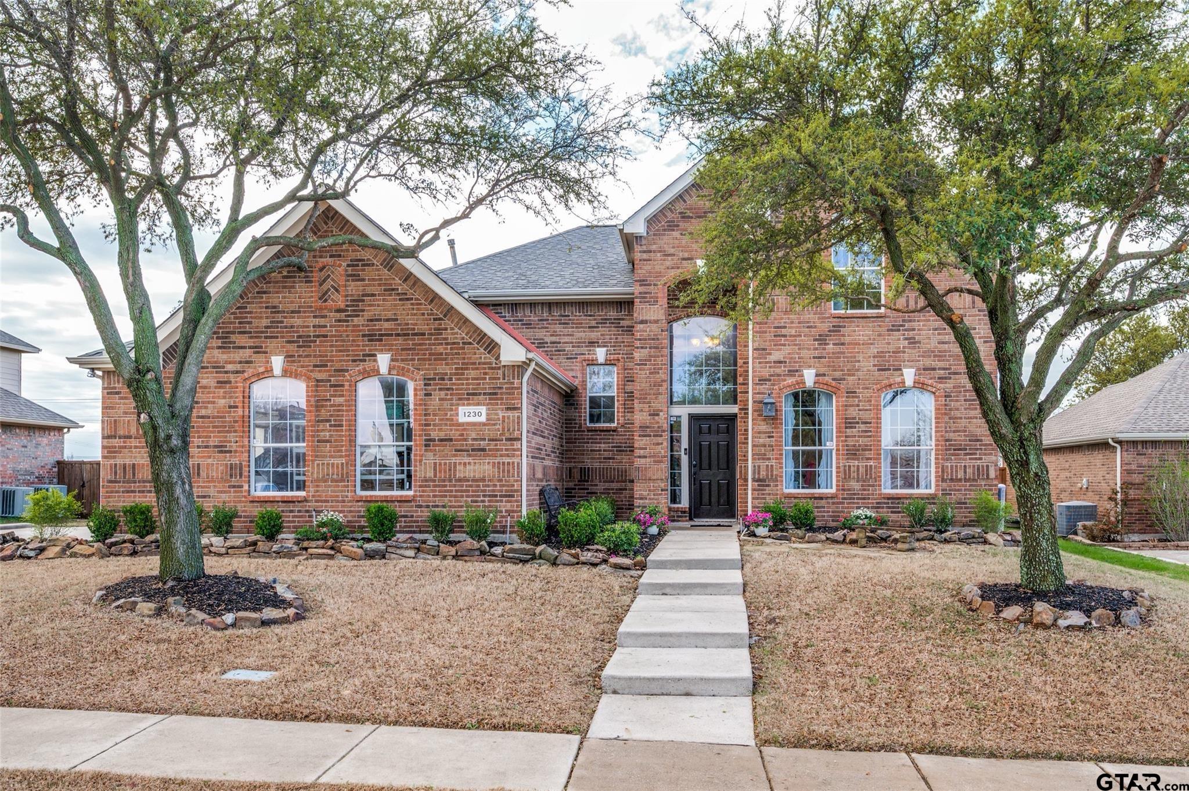
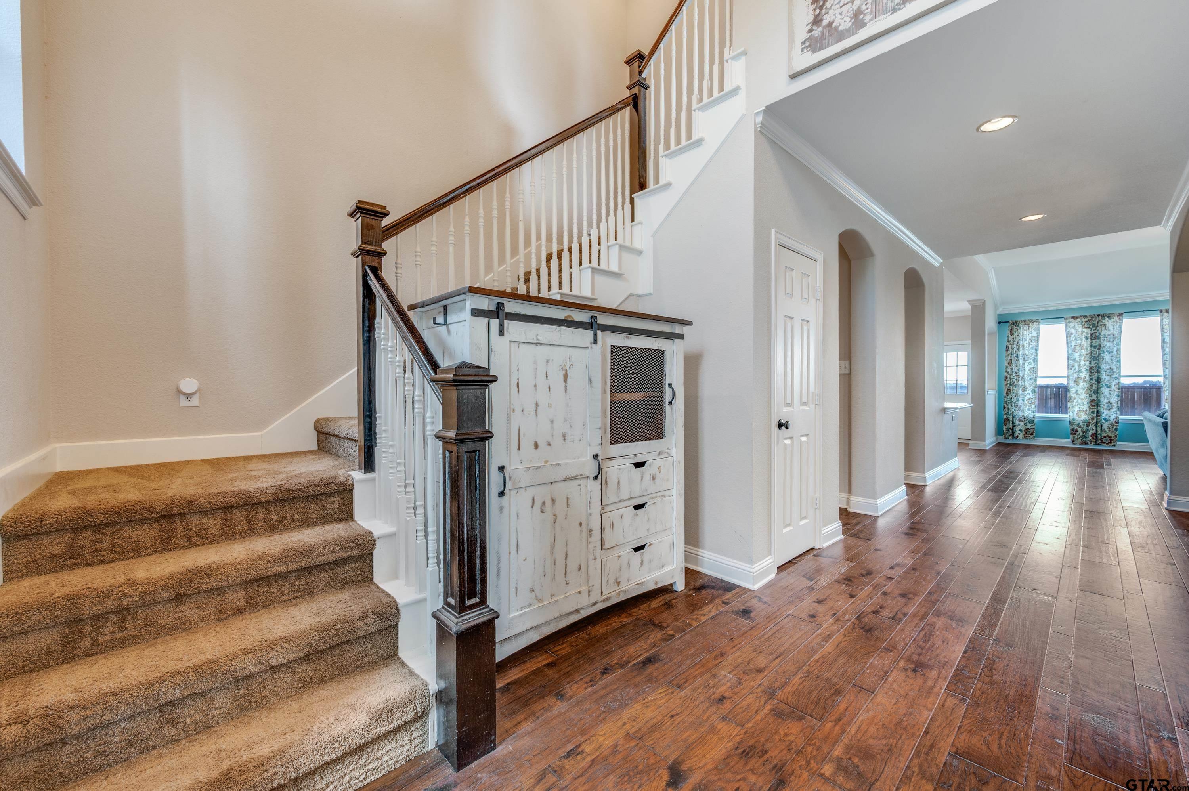
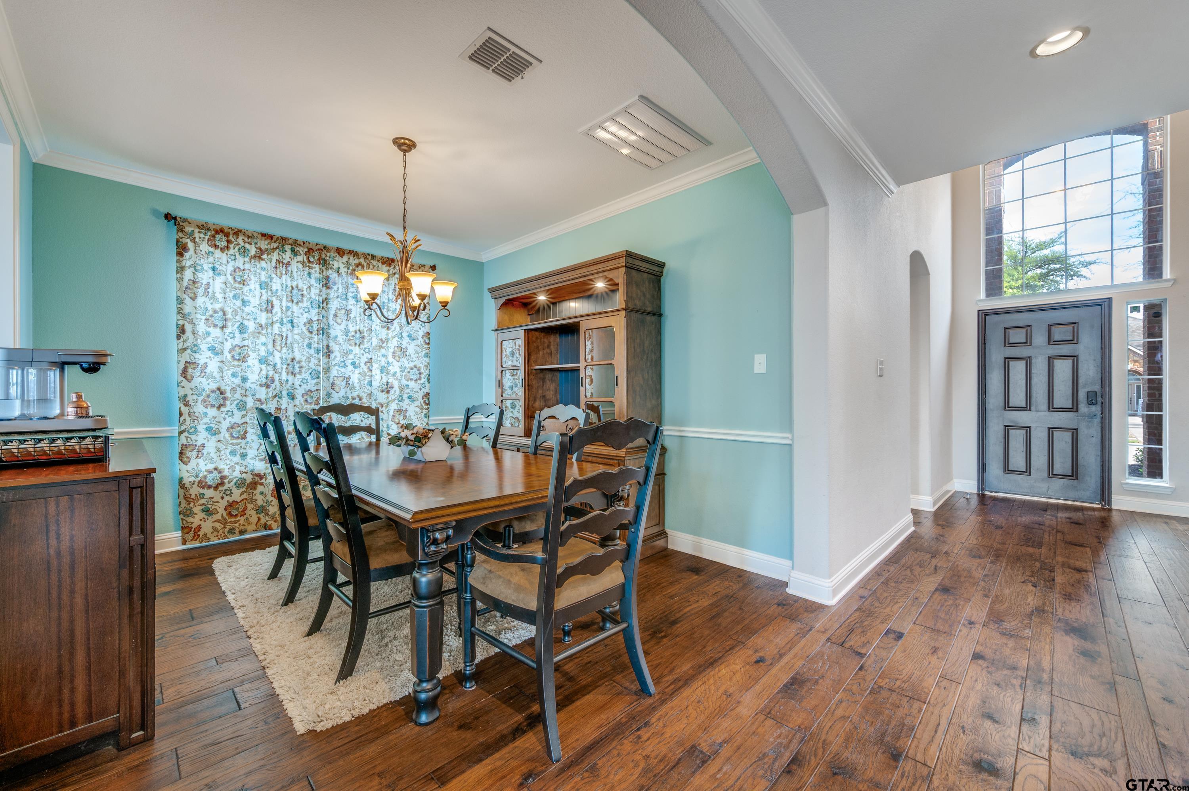
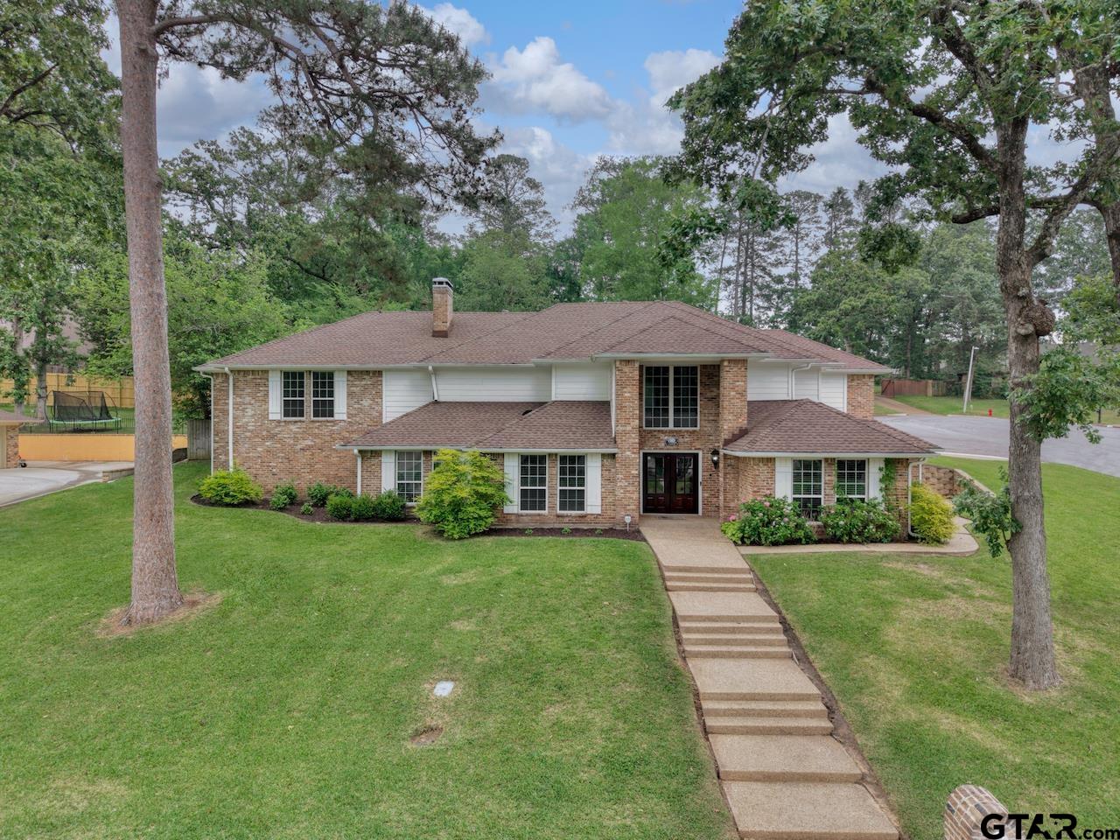
Walnut Grove HS, multi generational living, move-in ready and thoughtfully designed, this beautiful home offers a flexible floor plan with space for everyone. Featuring 4 bedrooms and 3 full bathrooms, the layout also includes a downstairs study with a closet that can easily function as a 5th bedroom, perfect for guests, a home office, or multi-generational living. The open-concept living, dining, and kitchen area creates a bright and welcoming space ideal for both everyday living and entertaining. The primary suite is conveniently located downstairs, along with an additional bedroom, a second full bathroom and the versatile study. Upstairs offers two spacious bedrooms, a full bathroom, and a large game room, providing the perfect space for a second living area, playroom, or media space. This home has already been pre-inspected with many maintenance repairs completed. Located in highly rated Prosper ISD and situated for easy access to 380, Preston Rd and the tollway means easy commuting and just minutes from shopping, dining, and everyday conveniences. The community offers several parks, fishing ponds and walking trails.
Property Features
Location Information
County
Collin
Directions
From Preston Rd, right on Hwy 380, left on La Cima Blvd, right on Amistad
Subdivision
Lakes of La Cima
Interior Features
Rooms
Game Room, Office, Family Room, Utility Room, Library/Study, Mother-in-Law Suite, 1 Living Area
Fireplace Description
Gas Logs
Interior
Ceiling Fan, Cable TV Available, Blinds, Smoke Alarm, Vaulted Ceilings, Washer Hookup, Electric Dryer Hookup
Heating
Central/Electric, Fireplace
Full Baths
3
Cooling
Central Electric, Ceiling Fan(s)
Has Dining Room
Yes
Appliances
Dishwasher, Disposal, Microwave, Pantry, Oven-Electric, Cooktop-Gas, Island
Dining Room Description
Separate Formal Dining, Kitchen/Eating Combo, Breakfast Bar
Exterior Features
Style
Traditional
Garage Spaces
3
Stories
2 Stories
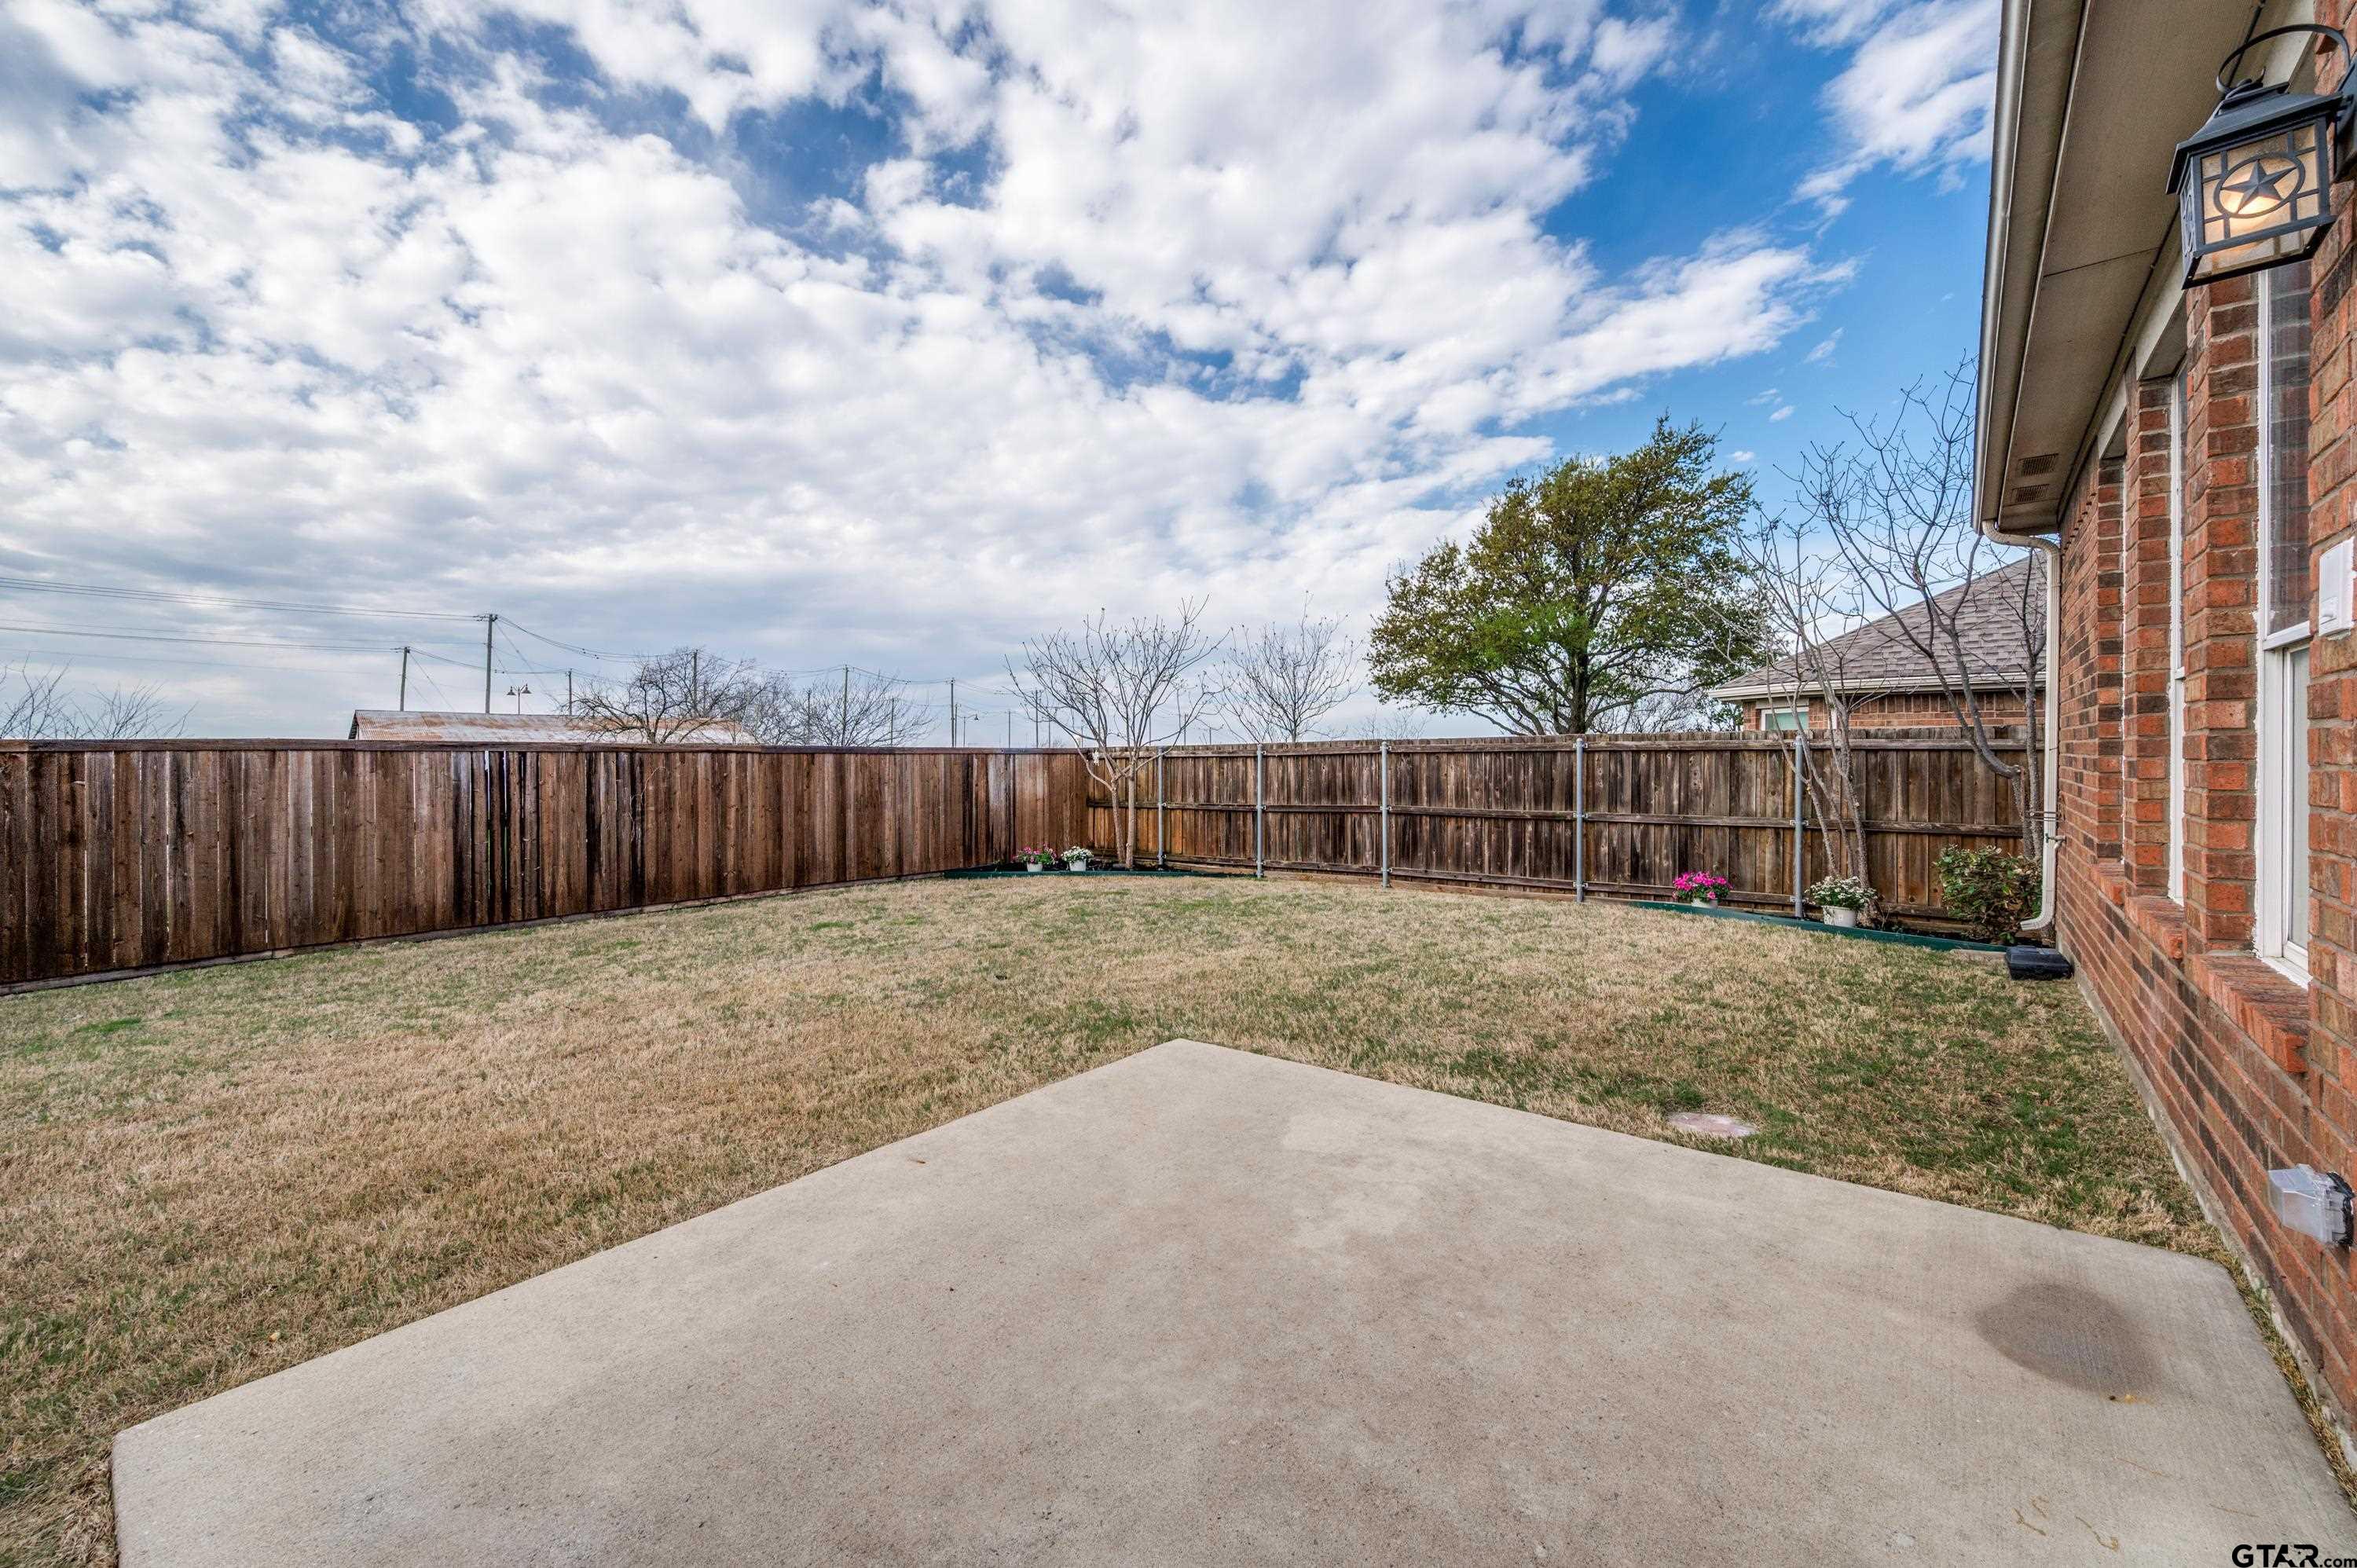
Fencing
Wood Fence
Construction
Shingle, Brick and Stone
Pool / Spa
None
Exterior
Sprinkler System, Gutter(s)
Other Structures
None
Foundation
Slab
Has Waterfront
No
Roof
Composition
School
Elementary School
R Steve Folsom
High School
Prosper
Middle School
Lorene Rogers
Additional Information
Property Type
SFR
Taxes
10,704
Property SubType
Single Family Detached
Tax Year
2026
Year Built
2006
Square Feet Source
Public Rec
Status
Active
Similar Listings

Mortgage Calculator
$2,791
per month
30 Year Fixed. 3.52% Interest Rate.
Principal + Interest
$2,154
Monthly Tax
$498
Monthly Insurance
$139
yrs
%
$
$
Based on a fully amortized fixed rate loan. Ask your agent for the tax rates in your area. Insurance estimate is based on an average cost, your final premium cost will be determined by the type of coverage you select. This program only provides an estimate.
Schools
Walk Score
Listing Courtesy of Melissa Elliott, Leslie Cain Realty, LLC

© 2026 Greater Tyler Association of REALTORS®. All rights reserved.
© 2026 Greater Tyler Association of REALTORS®. All rights reserved.
The data relating to real estate for sale on this website comes in part from the Internet Data Exchange (IDX) of the Greater Tyler Association of REALTORS® Multiple Listing Service. IDX information is provided exclusively for consumers? personal, non-commercial use, that it may not be used for any purpose other than to identify prospective properties consumers may be interested in purchasing, and that data is deemed reliable but is not guaranteed accurate by the MLS. The MLS may, at its discretion, require use of other disclaimers as necessary to protect Participants and/or the MLS from liability.
GTAR data last updated at June 6, 2026, 6:29 PM CT
Real Estate IDX Powered by iHomefinder