
1229 RAPIDS RD, NEW BRAUNFELS, TX 78130
Homes for sale in New Braunfels.
Homes for sale in 78130.
List Price$697,000
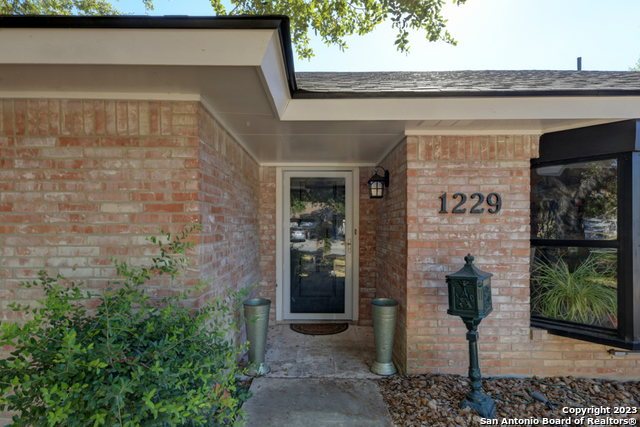
1229 RAPIDS RD
New Braunfels, TX 78130

Listing #1972228
5
Bedrooms
3 full
Bathrooms
2,737
Square Feet
House
Type
About This Property
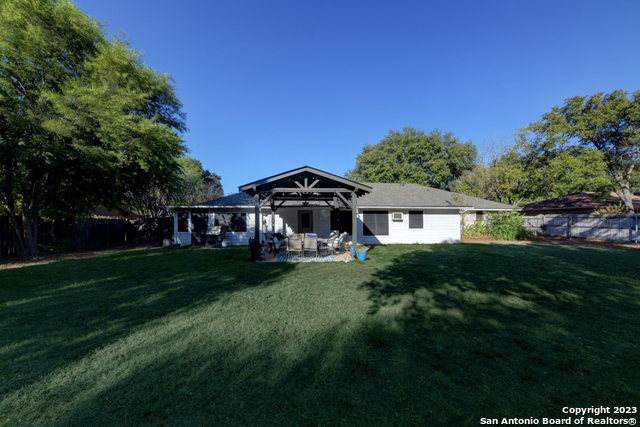
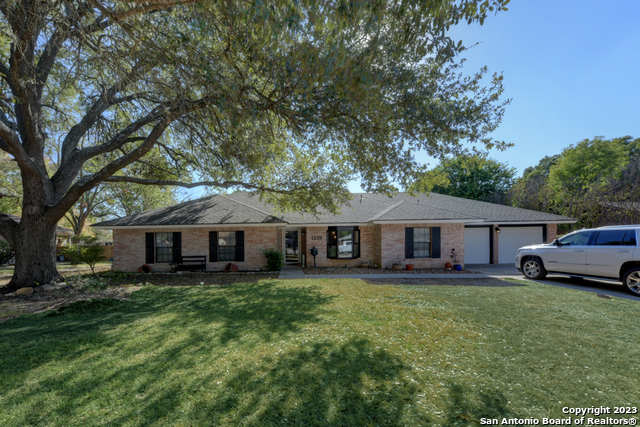
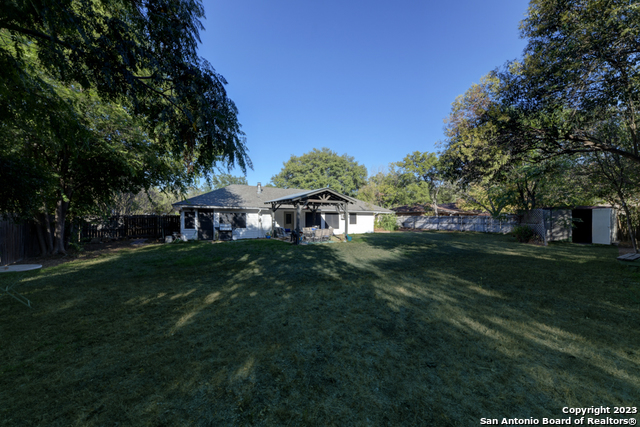
Come join the fun in Gruene....and enjoy life near the beautiful Guadalupe River in this lovely home located in a quiet, highly desirable neighborhood. This spacious one-story residence offers over 2,700 square feet with five bedrooms and three baths, all situated on a large lot with an extra-large backyard and covered patio perfect for entertaining guests, while enjoying the live music atmosphere of Gruene. The inviting sunroom features walls of windows overlooking the backyard, creating the perfect place to relax and unwind. Just steps from the back gate, you'll find the famous Gruene Hall in the historic Gruene District and easy access to the Guadalupe River. There's even plenty of room to add your own custom private pool for the ultimate staycation lifestyle.The kitchen has granite countertops, new appliances, and a cozy eat-in dining area, along with a separate formal dining room for gatherings and special occasions. A large mature oak tree in the front yard provides beautiful shade year-round, adding to the home's charm and curb appeal. Don't miss this rare opportunity to own a home in one of the most sought-after neighborhoods in Texas. This is your chance to live the best of the Texas Hill Country lifestyle, with dining ,dancing, and shopping plus live music just a block away. It just doesn't get much better than this!
Listing Courtesy of Derinda Larned, BHHS Don Johnson REALTORS - NB (830) 708-6600
Property Features
Location Information
County
Comal
MLS Area
2621
Map Code
425A7
Subdivision
CYPRESS RAPIDS
Neighborhood Amenities
None
Interior Features
Room Dimensions
Dining: 11x15, Kitchen: 12x18, Family: 28x16, MasterBR: 15x14, BR2: 12x12, BR3: 12x12, BR4: 12x15
Fireplace Description
One, Living Room
Interior
Two Living Area, Separate Dining Room, Eat-In Kitchen, Island Kitchen, Study/Library, Florida Room, Shop, Utility Room Inside, High Ceilings, Open Floor Plan, Cable TV Available, High Speed Internet, All Bedrooms Downstairs, Laundry Main Level, Laundry Room, Telephone, Wa
Heating
Central, Zoned, 1 Unit
Master Bedroom Description
DownStairs, Sitting Room, Walk-In Closet, Multi-Closets, Ceiling Fan, Full Bath
Heating Fuel
Electric
Master Bathroom Description
Shower Only, Double Vanity
Cooling
One Central, Two Window/Wall, Zoned
Has Dining Room
Yes
Floors
Ceramic Tile, Laminate
Has Family Room
Yes
Accessibility
2+ Access Exits, Ext Door Opening 36"+, 36 inch or m
Exterior Features
Style
One Story, Ranch
Electric Supplier
NBU
Construction
Pre-Owned
Parking Description
Two Car Garage
Exterior
Patio Slab, Covered Patio, Privacy Fence, Partial Sprinkler System, Solar Screens, Has Gutters, Special Yard Lighting, Mature Trees, Other - See Remarks
Has Garage
Yes
Manufacturer
West
Garage Spaces
2
Foundation
Slab
Pool/Spa Description
None
Roof
Composition
Lot Size
0.362
Water / Sewer
City
Lot Description
1/4 - 1/2 Acre, Mature Trees (ext feat), Level, Xeriscaped
Sewer Supplier
NBU
Is One Story
Yes
Water Supplier
NBU
School
School District
Comal
Jr. High School
Church Hill
Elementary School
HOFFMANN
High School
Canyon
Additional Information
Proposed Terms
Conventional, VA, Cash
Year Built
1977
Property Type
SFR
Status
New
Property SubType
Single Family Detached
Miscellaneous
As-Is
Similar Listings
Mortgage Calculator
$3,253
per month
30 Year Fixed. 3.52% Interest Rate.
Principal + Interest
$2,511
Monthly Tax
$580
Monthly Insurance
$162
yrs
%
$
$
Based on a fully amortized fixed rate loan. Ask your agent for the tax rates in your area. Insurance estimate is based on an average cost, your final premium cost will be determined by the type of coverage you select. This program only provides an estimate.
Schools
Walk Score

© 2026 LERA MLS. All rights reserved.
© 2026 LERA MLS. All rights reserved.
The data relating to real estate on this website comes in part from the Internet Data Exchange (IDX) Program of the LERA MLS. IDX information is provided exclusively for consumers' personal non-commercial use and may not be used for any purpose other than to identify prospective properties consumers may be interested in purchasing. All Information Is Deemed Reliable But Is Not Guaranteed Accurate.
LERA MLS data last updated at June 7, 2026, 4:41 AM CT
Real Estate IDX Powered by iHomefinder