
1229 BOB WHITE, SPRING BRANCH, TX 78070
Homes for sale in Spring Branch.
Homes for sale in 78070.
1229 Bob White
Spring Branch, TX 78070
List Price$285,000


Listing #1894842
About This Property
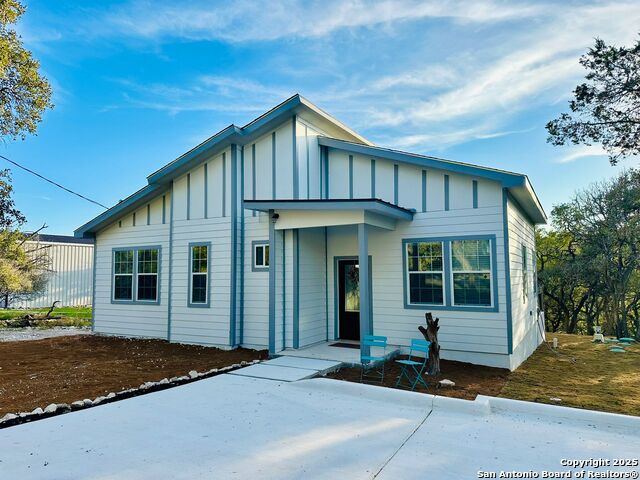
** 1% LENDER CONCESSIONS USING OUR PREFERRED LENDER** Tucked in a peaceful setting near Canyon Lake, this 3-bedroom, 2-bathroom home offers the perfect balance of charm, comfort, and convenience. With beautiful curb appeal and an inviting design, it's an ideal choice whether you're searching for a permanent residence or a weekend getaway. The open layout makes entertaining easy, with a spacious living area highlighted by vaulted ceilings that create an airy, light-filled atmosphere. Flowing seamlessly into the kitchen and dining spaces, this home is designed for gatherings both large and small. A center island, stainless steel appliances, and ample cabinetry provide a stylish and functional kitchen ready for home-cooked meals or evenings with friends. The primary bedroom offers a private retreat, featuring decorated tray ceilings that add architectural elegance. Its en suite bathroom ensures comfort and convenience, while the additional bedrooms are generously sized, perfect for family, guests, or even a home office. Outdoors, the property captures the tranquility of Hill Country living with the added benefit of being just minutes from the sparkling waters of Canyon Lake. Boating, fishing, swimming, and hiking are right at your fingertips, making every weekend feel like a vacation. Whether you're envisioning lazy lake days, lively evenings with guests, or the peacefulness of everyday life in a serene community, this home offers a rare opportunity to enjoy it all.
Listing Courtesy of Melinda Zeller, Coldwell Banker D'Ann Harper (830) 500-0449
Property Features
Location Information
County
Comal
MLS Area
2604
Neighborhood Amenities
Pool, Tennis, Clubhouse, Park/Playground, Jogging Trai
Subdivision
CYPRESS COVE COMAL
Interior Features
Room Dimensions
Dining: 12x10, Living: 19x15, Kitchen: 12x8, MasterBR: 12x11, BR2: 16x11, BR3: 13x12
Fireplace Description
Not Applicable
Interior
One Living Area, Eat-In Kitchen, Island Kitchen, Breakfast Bar, Utility Room Inside, 1st Floor Lvl/No Steps, Open Floor Plan
Heating
Central
Master Bedroom Description
Walk-In Closet, Ceiling Fan, Full Bath
Heating Fuel
Electric
Master Bathroom Description
Tub/Shower Combo
Cooling
One Central
Has Dining Room
Yes
Floors
Ceramic Tile
Has Family Room
Yes
Accessibility
Full Bath/Bed on 1st Flr
Exterior Features
Style
One Story
Water / Sewer
Septic, City
Construction
Pre-Owned
Parking Description
None/Not Applicable
Exterior
Patio Slab, Partial Fence
Pool/Spa Description
None
Manufacturer
UNKNOWN
Lot Size
0.179
Foundation
Slab
Is One Story
Yes
Roof
Composition
School
School District
Comal
Jr. High School
Mountain Valley
Elementary School
Rebecca Creek
High School
Canyon Lake
Additional Information
Proposed Terms
Conventional, FHA, VA, Cash
Status
Active
Property Type
SFR
HOA Fee
$100
Property SubType
Single Family Detached
HOA Frequency
Annually
Year Built
2018
Similar Listings


Mortgage Calculator
$1,330
per month
30 Year Fixed. 3.52% Interest Rate.
Principal + Interest
$1,027
Monthly Tax
$237
Monthly Insurance
$66
yrs
%
$
$
Based on a fully amortized fixed rate loan. Ask your agent for the tax rates in your area. Insurance estimate is based on an average cost, your final premium cost will be determined by the type of coverage you select. This program only provides an estimate.
Schools
Walk Score

© 2025 LERA MLS. All rights reserved.
© 2025 LERA MLS. All rights reserved.
The data relating to real estate on this website comes in part from the Internet Data Exchange (IDX) Program of the LERA MLS. IDX information is provided exclusively for consumers' personal non-commercial use and may not be used for any purpose other than to identify prospective properties consumers may be interested in purchasing. All Information Is Deemed Reliable But Is Not Guaranteed Accurate.
LERA MLS data last updated at December 21, 2025, 7:46 PM CT
Real Estate IDX Powered by iHomefinder