
12266 WILD PINE DRIVE #B, HOUSTON, TX 77039
Homes for sale in Houston.
Homes for sale in 77039.
12266 Wild Pine Drive #B
Houston, TX 77039
List Price$1,395Rental
Listing #39024684
3
Bedrooms
2 full, 1 partial
Bathrooms
1,077
Square Feet
Rental
Type
About This Property
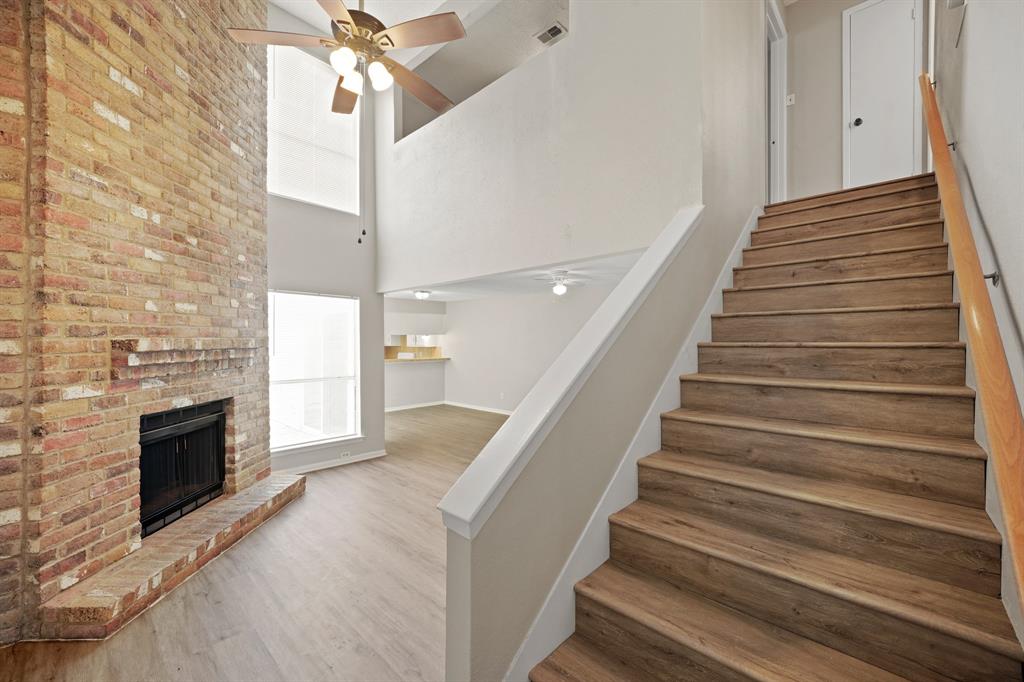
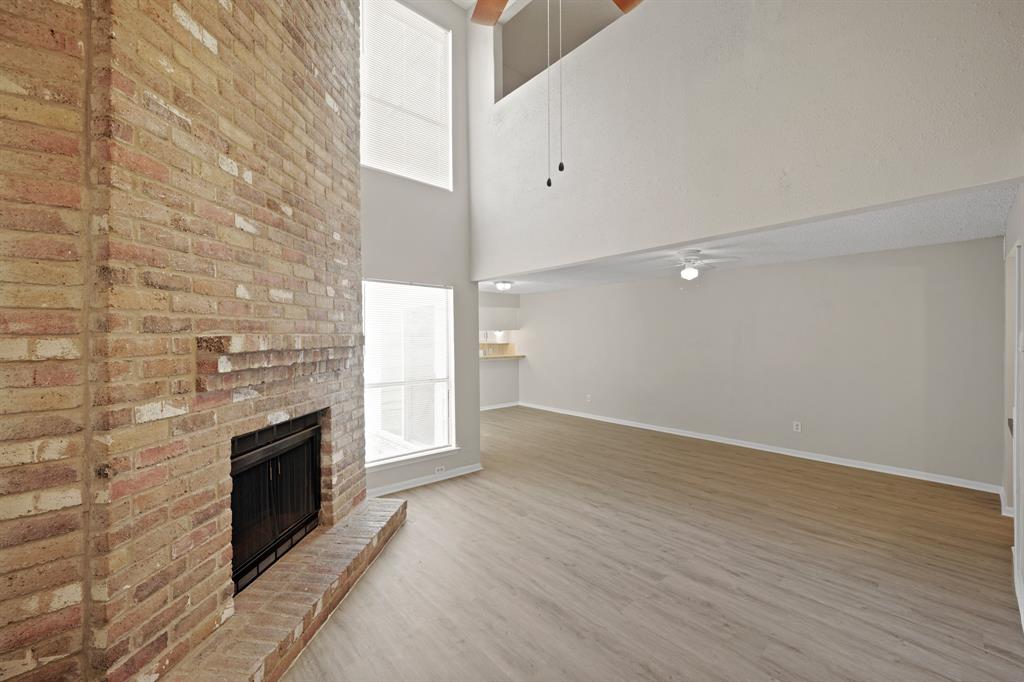
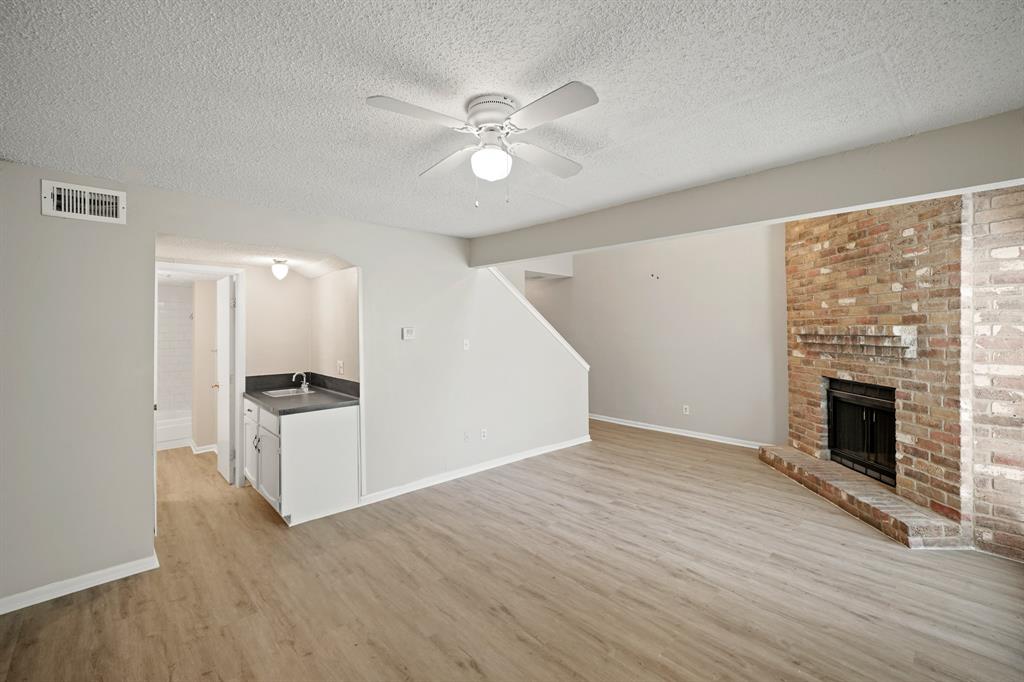
Welcome to 12266 Wild Pine Drive #B, a comfortable and well-maintained townhome located in a peaceful residential neighborhood in North Houston. This three-bedroom, two-bath home offers a functional floor plan with spacious living and dining areas, along with private outdoor space. The property is conveniently located near major highways, including I-69 and Beltway 8, providing easy access to schools, shopping, parks, and employment centers throughout the Houston area. This property offers great value in a convenient location.
Property Features
Location Information
County
Harris
Geo Market Area
Aldine Area
MLS Area
1
Subdivision
Pine Village North T/H Sec 04a
Latitude
29.901709
Directions
To get to 12266 Wild Pine Drive #B, Houston, TX 77039, start by taking Beltway 8 toward the Aldine Westfield Road exit. Head north on Aldine Westfield Road, then turn left onto Parker Road. Continue straight until you reach Wild Pine Drive, then turn right. The property is located on the left side of the street--look for unit #B.
Longitude
-95.303431
Interior Features
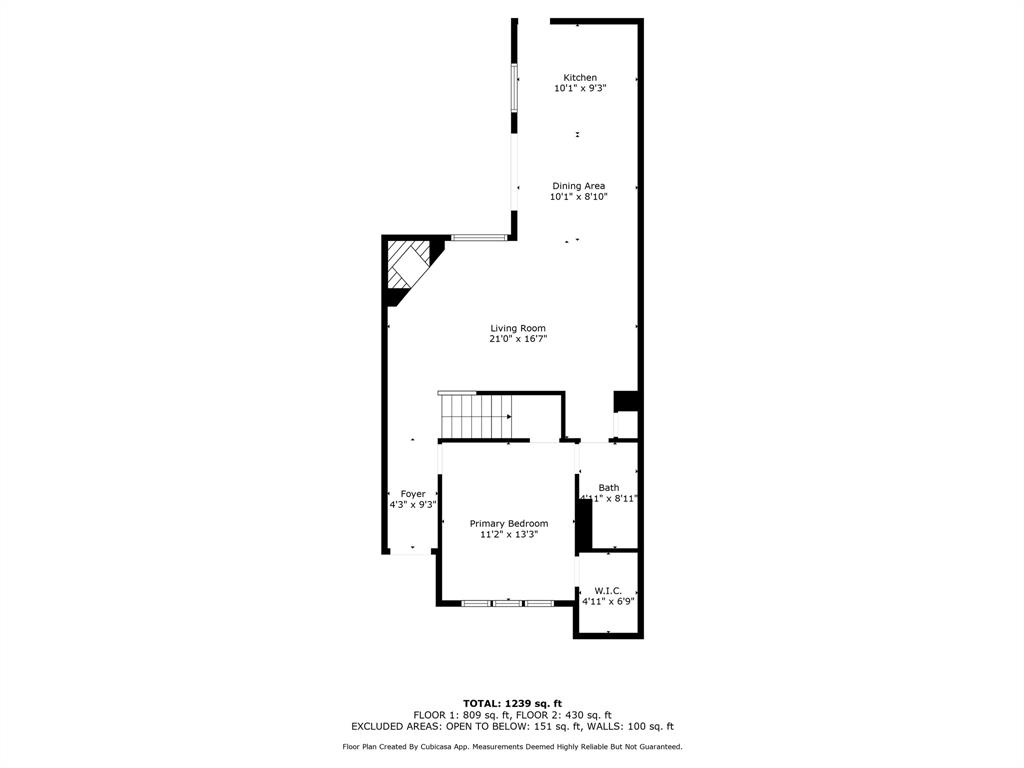
Primary Bedroom on Main
Yes
Bedroom Description
All Bedrooms Down, Primary Bed - 1st Floor
Total Rooms
7
1/2 Baths
1
Room Descriptions
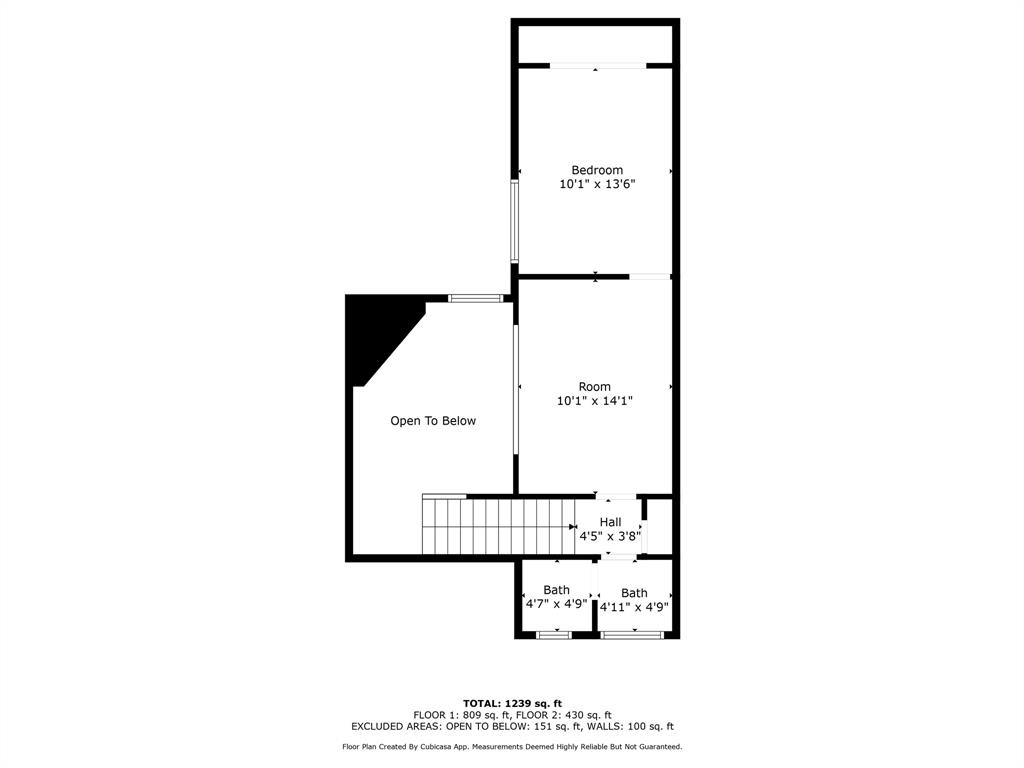
10'1 x 13'6 Bedroom, 10'1 x 14'1 Bedroom, 10'1 x 8'10 Living Room, 10'1 x 9'3 Kitchen, 11'2 x 13'3 Primary Bedroom, 21'0 x 16'7 Living Room, 4'11 x 8'11 Primary Bath
Has Fireplace
Yes
Exterior Features
Stories
2
Lot Description
Other, Subdivision Lot
Is New Construction
No
Lot Size in Acres
0.039
Has Garage
No
Lot Size in Sq. Ft.
1,717
Garage Spaces
0
Is One Story
No
Has a Pool
No
School
School District
Aldine
Middle School
HAMBRICK MIDDLE SCHOOL
Elementary School
JOHNSON ELEMENTARY SCHOOL (ALDINE)
High School
MACARTHUR HIGH SCHOOL (ALDINE)
Additional Information
Property Type
RNT
Pets
Yes Allowed
Property SubType
Rental
Security Deposit
Equal to one months rent
Year Built
1979
Lease Terms
One Year
Status
Active
Similar Listings
Mortgage Calculator
$6
per month
30 Year Fixed. 3.52% Interest Rate.
Principal + Interest
$5
Monthly Tax
$1
Monthly Insurance
$0
yrs
%
$
$
Based on a fully amortized fixed rate loan. Ask your agent for the tax rates in your area. Insurance estimate is based on an average cost, your final premium cost will be determined by the type of coverage you select. This program only provides an estimate.
Schools
Walk Score
Real Estate IDX Powered by iHomefinder