
1226 WYOMING #201, SAN ANTONIO, TX 78203
Homes for sale in San Antonio.
Homes for sale in 78203.
1226 wyoming #201
San Antonio, TX 78203
List Price$380,000


Listing #1869231
About This Property
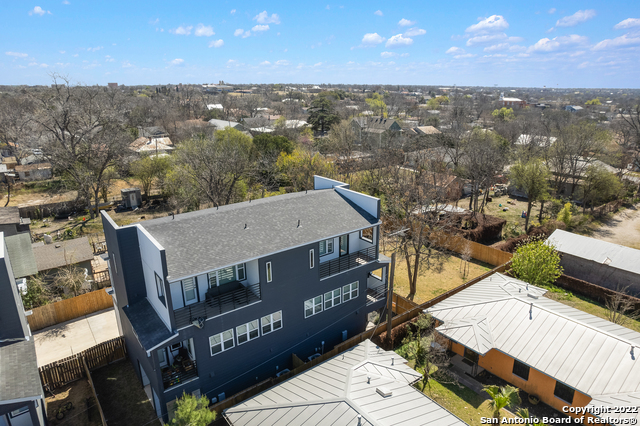
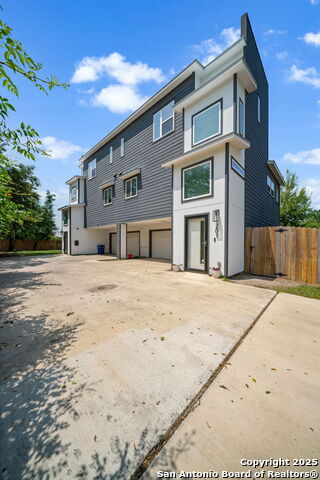
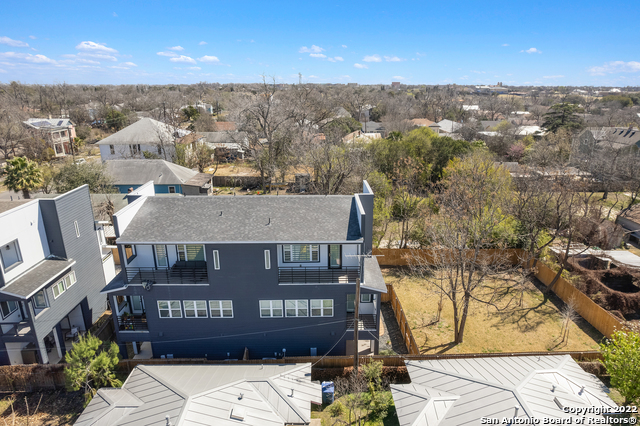
Opportunity Awaits! This property is approved for flexible rental use, including short-term stays. Stylish Urban Living with Skyline Views & Prime Location! Welcome to your modern retreat in the vibrant and rapidly evolving Denver Heights community. Just minutes from the heart of Downtown San Antonio, this beautifully designed condo offers unmatched convenience with easy access to major highways, restaurants, shopping, parks, and exciting mixed-use developments on the rise. Inside, you'll find breathtaking skyline views from both the living area and the primary suite, complemented by rich wood flooring throughout and abundant natural light that enhances the sleek, contemporary finishes. The open-concept layout is perfect for entertaining, while the gourmet kitchen features granite countertops and a seamless flow into the main living space. Enjoy a private, fenced-in yard ideal for outdoor relaxation, and benefit from an attached 2-car garage that provides both convenience and valuable extra storage. This home is the perfect blend of comfort, style, and city living-come see it for yourself!
Listing Courtesy of Teresa Zepeda, Keller Williams Heritage (210) 387-2584
Property Features
Location Information
County
Bexar
MLS Area
1200
Map Code
617B6
Subdivision
DENVER HEIGHTS
Interior Features
Room Dimensions
Kitchen: 12x14, Family: 19x17, MasterBR: 16x12, BR2: 12x11
Amenities
None
Interior
One Living Area, Living/Dining Combo, Eat-In Kitchen, Island Kitchen, Breakfast Bar, Utility Area Inside, All Bedrooms Upstairs, High Ceilings, Open Floor Plan, Cable TV Available, Laundry in Closet, Laundry Upper Level, Walk In Closets
Fireplace Description
Not Applicable
Master Bedroom Description
Walk-In Closet, Full Bath
Heating
Central
Master Bathroom Description
Shower Only, Double Vanity
Heating Fuel
Electric
1/2 Baths
1
Cooling
One Central
Has Dining Room
Yes
Floors
Wood, Stained Concrete
Has Family Room
Yes
Total Number of Units
1
Exterior Features
Stories
3
Electric Supplier
CPS
Exterior
Stucco, Siding
Security System
Pre-Wired
Roof
Composition
Parking Description
Two Car Garage, Attached
Sewer Supplier
SAWS
Has Garage
No
Water Supplier
SAWS
Garage Spaces
2
School
School District
San Antonio I.S.D.
Jr. High School
Poe
Elementary School
Douglass
High School
Brackenridge
Additional Information
Property Type
CND
Complex Name
1226 WYOMING CONDOMINIUMS
Year Built
2019
Fees Include
Insurance Limited, Common Area Liability
Status
Active
HOA Fee
$170
Is Short Sale
No
HOA Frequency
Monthly
Similar Listings



Mortgage Calculator
$1,773
per month
30 Year Fixed. 3.52% Interest Rate.
Principal + Interest
$1,369
Monthly Tax
$316
Monthly Insurance
$88
yrs
%
$
$
Based on a fully amortized fixed rate loan. Ask your agent for the tax rates in your area. Insurance estimate is based on an average cost, your final premium cost will be determined by the type of coverage you select. This program only provides an estimate.
Schools
Walk Score
Real Estate IDX Powered by iHomefinder