
4508 MEADOW CREEK DR, SCHERTZ, TX 78154
Homes for sale in Garland.
Homes for sale in 75044.
4508 Meadow Creek Dr
Schertz, TX 78154
List Price$399,900



Listing #1858341
5
Bedrooms
3 full, 1 partial
Bathrooms
2,827
Square Feet
House
Type
About This Property
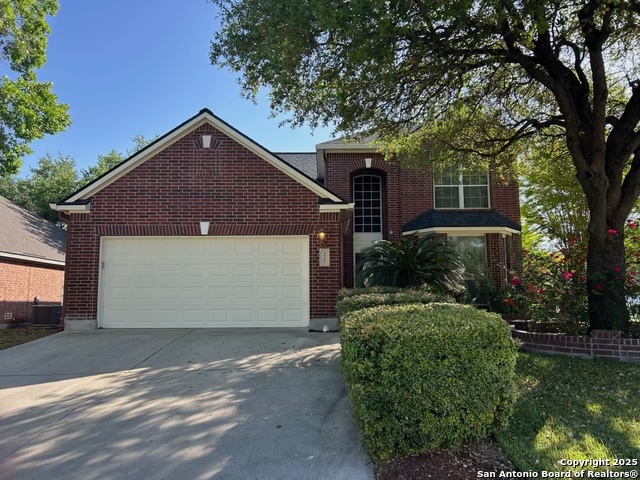
MOVE-IN READY! Corner Lot with Gorgeous Mature Landscaping Don't miss this spacious 5-bedroom, 3.5-bathroom home located in the highly sought-after gated community of Forest Ridge in Schertz! With over 2,800 sq. ft. of living space, this home offers plenty of room for everyone, along with access to a community pool, park, and playground. Inside, the primary suite is conveniently located downstairs and features a luxurious bath with a garden tub, separate shower, dual vanities, and a huge walk-in closet. The open floor plan is anchored by a cozy gas fireplace in the living room, which is also wired for surround sound. The kitchen boasts stainless steel appliances, a gas stove, and ample storage, making it a chef's delight. Upstairs, you'll find four additional bedrooms and two full baths, perfect for family, guests, or a home office. Step outside to relax or entertain on the oversized covered back patio with three ceiling fans, or enjoy the open deck surrounded by a privacy fence and mature shade trees. A full sprinkler system keeps the landscaping lush, while a gas line to the patio and optional gas dryer hookup add convenience. Additional Highlights: Corner lot with beautiful curb appeal Forest Ridge gated community amenities Convenient access to major highways, shopping, Randolph AFB, and Fort Sam Houston This home truly has it all-space, style, and location. Schedule your showing today-this one won't last long!
Listing Courtesy of Frank T. Ruffo, The Real Estate Group (210) 386-2819
Property Features
Location Information
County
Guadalupe
MLS Area
2705
Neighborhood Amenities
Controlled Access, Pool, Clubhouse, Park/Playground, S
Subdivision
Forest Ridge
Interior Features
Room Dimensions
Dining: 1x21, Living: 21x1, Kitchen: 15x12, Family: 22x16, MasterBR: 17x12, BR2: 13x12, BR3: 12x11, BR4: 13x13
Has Family Room
Yes
Interior
Two Living Area, Liv/Din Combo, Eat-In Kitchen, Two Eating Areas, Utility Room Inside, High Ceilings, Open Floor Plan, Cable TV Available
Fireplace Description
One
Master Bedroom Description
DownStairs, Walk-In Closet, Ceiling Fan, Full Bath
Heating
Central
Master Bathroom Description
Tub/Shower Separate, Double Vanity, Garden Tub
Heating Fuel
Electric
1/2 Baths
1
Cooling
Two Central
Has Dining Room
Yes
Floors
Carpeting, Ceramic Tile, Wood
Exterior Features
Style
Two Story
Water Supplier
CITY
Construction
Pre-Owned
Electric Supplier
CPS
Exterior
Covered Patio, Privacy Fence, Double Pane Windows, Mature Trees
Parking Description
Two Car Garage
Manufacturer
Pulte
Has Garage
Yes
Foundation
Slab
Garage Spaces
2
Roof
Composition
Pool/Spa Description
None
Water / Sewer
Water System, City
Lot Size
0.162
Sewer Supplier
CITY
Lot Description
Corner
School
School District
Schertz-Cibolo-Universal City ISD
Jr. High School
Call District
Elementary School
Call District
High School
Call District
Additional Information
Proposed Terms
Conventional, FHA, VA, Cash
Status
Active
Property Type
SFR
Is Short Sale
No
Property SubType
Single Family Detached
HOA Fee
$212.96
Year Built
2002
HOA Frequency
Quarterly
Similar Listings



Mortgage Calculator
$1,867
per month
30 Year Fixed. 3.52% Interest Rate.
Principal + Interest
$1,441
Monthly Tax
$333
Monthly Insurance
$93
yrs
%
$
$
Based on a fully amortized fixed rate loan. Ask your agent for the tax rates in your area. Insurance estimate is based on an average cost, your final premium cost will be determined by the type of coverage you select. This program only provides an estimate.
Schools
Walk Score
Real Estate IDX Powered by iHomefinder