
12254 STRATSBURG, SAN ANTONIO, TX 78252
Homes for sale in San Antonio.
Homes for sale in 78252.
List Price$218,000
12254 Stratsburg
San Antonio, TX 78252
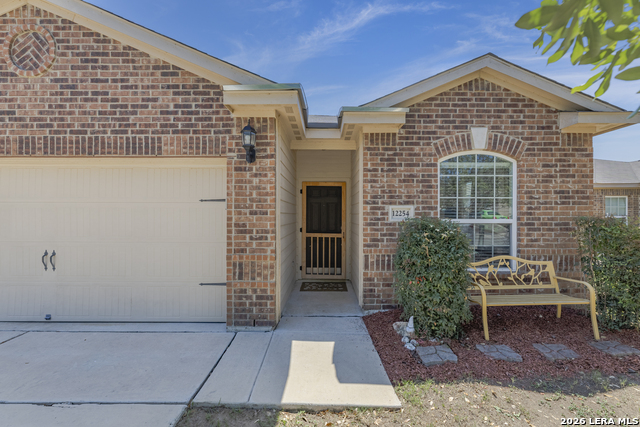
Listing #1957172
3
Bedrooms
2 full
Bathrooms
1,562
Square Feet
House
Type
About This Property
Welcome to your well-maintained 3/2/2 home that blends comfort, functionality, and everyday livability. This inviting property features a bright, open-concept layout with abundant natural light, creating a warm and welcoming atmosphere from the moment you step inside. The spacious living area flows seamlessly into the dining space and kitchen, making it ideal for both relaxing evenings and entertaining guests. The kitchen offers ample cabinetry and beautiful granite counter space, perfect for meal prep and gathering with family and friends.The appliances are black, to play offer the counter tops and stainless steel refrigerator. The primary suite provides a peaceful retreat with generous space, with a full bath that features a separate sower and garden tub, while the additional bedrooms are versatile and well-sized-ideal for family, guests, or a home office. Outside, enjoy a private backyard with room to unwind, garden, or host weekend BBQs. Take advantage of the park, the fishing from the pond, splash pad and walking trails. Conveniently located near shopping, dining, and major highways, this home offers easy access to everything San Antonio has to offer while still providing a quiet neighborhood feel. Whether you're a first-time buyer, downsizing, or looking for a solid investment opportunity, this property is full of potential and ready to welcome you home.
Seller's Representative
Option One Real Estate
Similar Listings


Schools
Walk Score

© 2026 LERA MLS. All rights reserved.
© 2026 LERA MLS. All rights reserved.
The data relating to real estate on this website comes in part from the Internet Data Exchange (IDX) Program of the LERA MLS. IDX information is provided exclusively for consumers' personal non-commercial use and may not be used for any purpose other than to identify prospective properties consumers may be interested in purchasing. All Information Is Deemed Reliable But Is Not Guaranteed Accurate.
LERA MLS data last updated at July 29, 2026, 8:44 PM CT
Real Estate IDX Powered by iHomefinder