
12246 AUTUMN CHERRY, SAN ANTONIO, TX 78254
Homes for sale in San Antonio.
Homes for sale in 78254.
List Price$1,550Rental
12246 Autumn Cherry
San Antonio, TX 78254
Listing #1943982
3
Bedrooms
2 full
Bathrooms
1,196
Square Feet
Rental
Type
About This Property
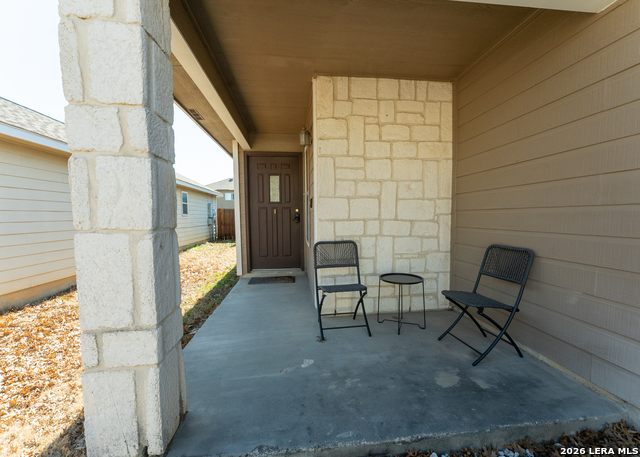
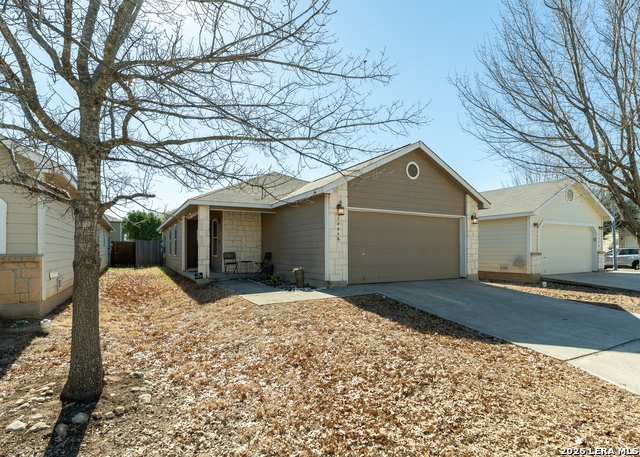
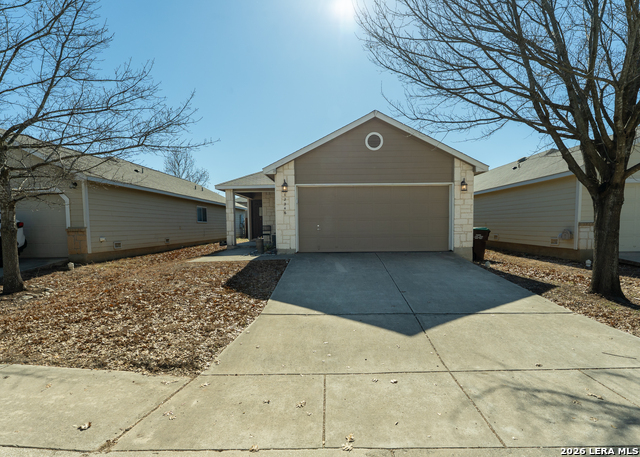
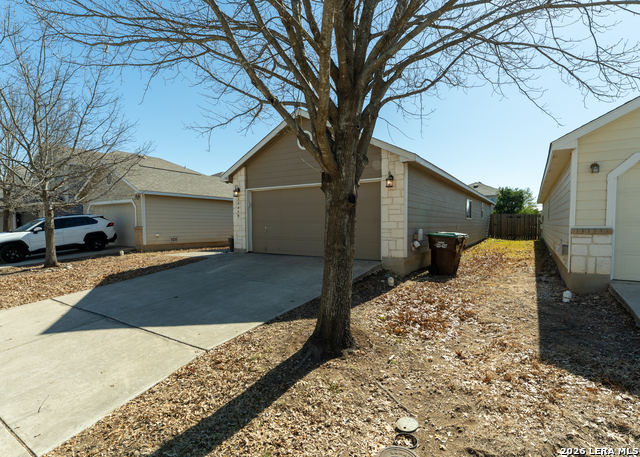
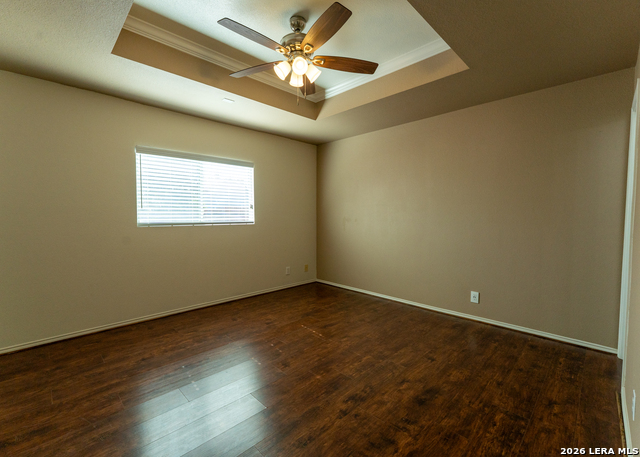
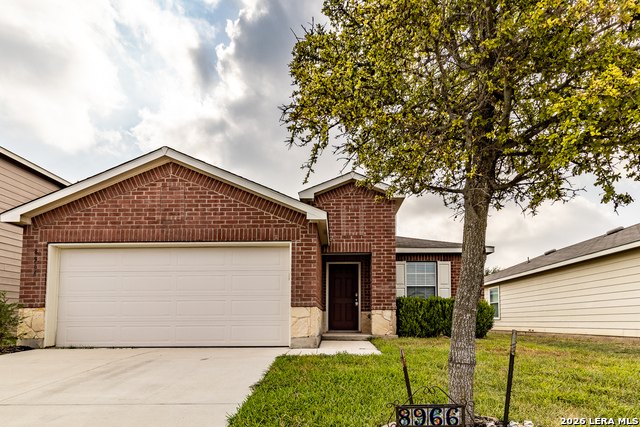
Welcome to 12246 Autumn Cherry, a beautifully maintained home tucked into a quiet pocket of San Antonio's thriving Northwest side. This home offers the perfect balance of comfort, functionality, and location. From the moment you step inside, you'll notice the open and inviting layout designed for everyday living and easy entertaining. The living space flows seamlessly into the kitchen and dining areas, creating a warm central hub for the home. Generous natural light fills the interior, giving it a bright and airy feel throughout. The spacious bedrooms provide flexibility for families, roommates, or a dedicated home office. The primary suite offers a private retreat with ample closet space and a well appointed bathroom. The backyard is ready for relaxing evenings, weekend gatherings, or simply enjoying a quiet morning coffee. Your new home awaits. Conveniently located near major highways, shopping, dining, and top rated Northside amenities, this home provides easy access to everything San Antonio has to offer while still maintaining a peaceful neighborhood feel. Available for lease, well qualified applicants only. Don't miss out on this opportunity
Listing Courtesy of John Goodwin, LPT Realty, LLC (877) 366-2213
Property Features
Location Information
County
Bexar
Subdivision
Silver oaks
MLS Area
0105
Interior Features
Interior
One Living Area
Heating
Central
Master Bedroom Description
DownStairs
Cooling
One Central
Master Bathroom Description
Tub/Shower Combo
Floors
Wood, Vinyl
Amenities
Other
Exterior Features
Style
One Story
Pool Description
None
Water / Sewer
Water System
Lot Description
0.101
Parking Description
Two Car Garage
School
School District
Northside
Jr. High School
FOLKS
Elementary School
Franklin
High School
Sotomayor High School
Additional Information
Property Type
RNT
Fees Include
Ceiling Fans, Washer Connection, Dryer Connection
Year Built
2007
Miscellaneous
Owner-Manager
Status
Active
Similar Listings


Mortgage Calculator
$6
per month
30 Year Fixed. 3.52% Interest Rate.
Principal + Interest
$5
Monthly Tax
$1
Monthly Insurance
$0
yrs
%
$
$
Based on a fully amortized fixed rate loan. Ask your agent for the tax rates in your area. Insurance estimate is based on an average cost, your final premium cost will be determined by the type of coverage you select. This program only provides an estimate.
Schools
Walk Score

© 2026 LERA MLS. All rights reserved.
© 2026 LERA MLS. All rights reserved.
The data relating to real estate on this website comes in part from the Internet Data Exchange (IDX) Program of the LERA MLS. IDX information is provided exclusively for consumers' personal non-commercial use and may not be used for any purpose other than to identify prospective properties consumers may be interested in purchasing. All Information Is Deemed Reliable But Is Not Guaranteed Accurate.
LERA MLS data last updated at July 15, 2026, 8:08 PM CT
Real Estate IDX Powered by iHomefinder