
12231 OLD GAGE RANCH, SAN ANTONIO, TX 78245
Homes for sale in San Antonio.
Homes for sale in 78245.
12231 Old Gage Ranch
San Antonio, TX 78245
List Price$2,500Rental



Listing #1926725
About This Property
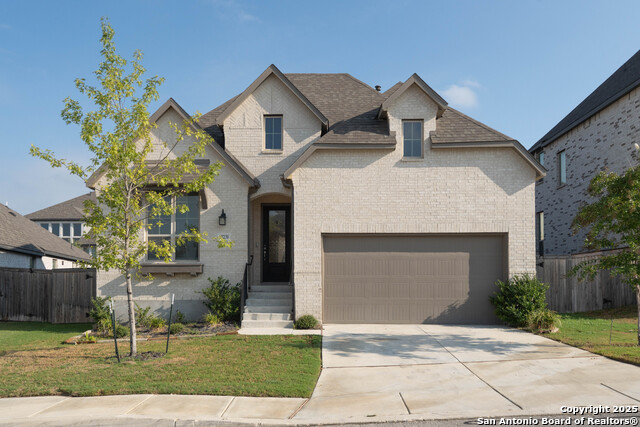
Welcome to this beautifully designed single-story home in the sought-after Weston Oaks community, where modern style meets everyday functionality. From the inviting brick exterior to the thoughtfully crafted interior, this home offers comfort and elegance at every turn. Step into an open floor plan filled with natural light, featuring a spacious living room with large windows overlooking the backyard. The front flex room adds versatility and can easily serve as a private office, study, or media room. The gourmet kitchen is a true centerpiece, complete with an oversized island, sleek counters, stainless steel appliances, and abundant cabinetry-perfect for both entertaining and casual family meals. The private primary suite boasts a bay window, generous walk-in closet, and spa-like bath with dual vanities and a large walk-in shower. Secondary bedrooms provide versatility for guests, family, or hobbies. Outdoors, enjoy a covered patio that flows into a sizable backyard, ideal for summer barbecues, kids' play, or simply relaxing under the Texas sky. Located near major highways, Lackland AFB, and shopping, this home delivers the best of convenience and community living.
Listing Courtesy of Jonathan Rebaldo, Keller Williams City-View (210) 887-1081
Property Features
Location Information
County
Bexar
Subdivision
WESTON OAKS
MLS Area
0101
Interior Features
Room Dimensions
Dining: 11x12, Living: 15x20, Kitchen: 12x12, MasterBR: 12x19, BR2: 12x13, BR3: 12x10, BR4: 12x14
Amenities
Clubhouse, Pool, Jogging Trail, Playground, Sports Court
Interior
One Living Area, Liv/Din Combo, Island Kitchen, Breakfast Bar, Walk-In Pantry, Study/Library, Game Room, Media Room, Utility Room Inside, High Ceilings, Open Floor Plan, Cable TV Available, High Speed Internet, Laundry Room
Heating
Central, 1 Unit
Master Bedroom Description
Split
Heating Fuel
Electric
Master Bathroom Description
Tub/Shower Combo
Cooling
One Central
1/2 Baths
1
Floors
Carpeting, Ceramic Tile
Exterior Features
Style
One Story, Contemporary
Water Supplier
SAWS
Exterior
Sprinkler System
Electric Supplier
CPS
Foundation
Slab
Parking Description
Two Car Garage, Attached
Roof
Composition
Pool Description
None
Water / Sewer
City
Lot Description
0.1482
School
School District
Northside
Jr. High School
Luna
Elementary School
Edmund Lieck
High School
William Brennan
Additional Information
Property Type
RNT
Fees Include
Ceiling Fans, Central Vacuum, Washer Connection, Dryer Connection, Cook Top, Stove/Range, Dishwasher
Year Built
2022
Miscellaneous
Broker-Manager
Status
Active
Similar Listings


Mortgage Calculator
$11
per month
30 Year Fixed. 3.52% Interest Rate.
Principal + Interest
$9
Monthly Tax
$2
Monthly Insurance
$0
yrs
%
$
$
Based on a fully amortized fixed rate loan. Ask your agent for the tax rates in your area. Insurance estimate is based on an average cost, your final premium cost will be determined by the type of coverage you select. This program only provides an estimate.
Schools
Walk Score

© 2026 LERA MLS. All rights reserved.
© 2026 LERA MLS. All rights reserved.
The data relating to real estate on this website comes in part from the Internet Data Exchange (IDX) Program of the LERA MLS. IDX information is provided exclusively for consumers' personal non-commercial use and may not be used for any purpose other than to identify prospective properties consumers may be interested in purchasing. All Information Is Deemed Reliable But Is Not Guaranteed Accurate.
LERA MLS data last updated at February 12, 2026, 1:46 PM CT
Real Estate IDX Powered by iHomefinder