
12230 BIANCA MILL, SAN ANTONIO, TX 78254
Homes for sale in San Antonio.
Homes for sale in 78254.
List Price$450,000
12230 Bianca Mill
San Antonio, TX 78254

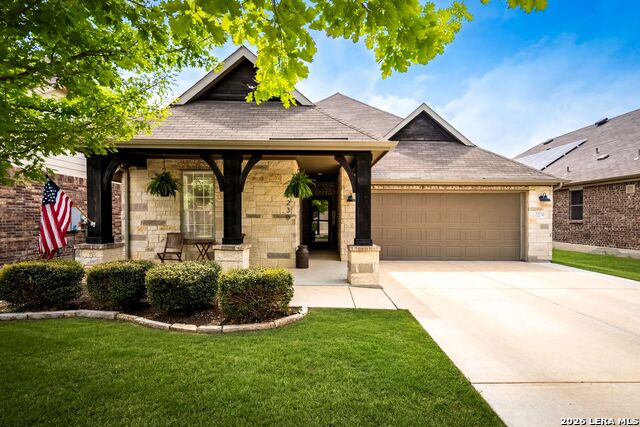


Listing #1965186
4
Bedrooms
2 full
Bathrooms
1,894
Square Feet
House
Type
About This Property
VA Assumable @ 2.375%. Welcome home to Davis Ranch, one of San Antonio's most sought-after master-planned communities. This thoughtfully upgraded residence delivers a rare combination of style, function, and peace of mind and it backs directly to the middle school field for unmatched open-space views and true backyard privacy. Inside, brand-new luxury vinyl plank flooring flows throughout, complemented by designer accent and feature walls and a custom-built electric fireplace that anchors the living space. The former planning center has been transformed into a private office behind elegant farm doors, perfect for working from home. A custom laundry room and extended built-in attic storage add everyday function with style. Step outside to your private oasis: a sparkling in-ground pool, low-maintenance turf, a privacy-wall enhancement with built-in storage bench, and a covered front patio for relaxed evenings. Solar screens, a whole-home gutter system, storm doors with doggie door, and rear gate access round out the outdoor essentials. Behind the beauty, this home was built for confidence. Solar panels, a 50-amp generator hookup, whole-home water filtration with reverse osmosis, and a UV light + air scrubber on the HVAC system deliver clean water, clean air, and lower bills. Prewired for security and ready for its next chapter. Move-in ready, energy-smart, and absolutely turnkey. Schedule your private tour today.
Virtual Tour
Listing Courtesy of Christopher Wood, HomeLab, LLC (210) 426-0511
Property Features
Location Information
County
Bexar
MLS Area
0105
Neighborhood Amenities
Pool, Park/Playground, Jogging Trails, Bike Trails
Subdivision
DAVIS RANCH
Interior Features
Room Dimensions
Living: 19x15, Kitchen: 18x12, MasterBR: 16x13, BR2: 13x10, BR3: 14x10, BR4: 10x10
Fireplace Description
One, Living Room
Interior
One Living Area, Liv/Din Combo, Eat-In Kitchen, Island Kitchen, Breakfast Bar, Walk-In Pantry, Study/Library, Utility Room Inside, 1st Floor Lvl/No Steps, Open Floor Plan, All Bedrooms Downstairs, Laundry Main Level, Laundry Room, Walk in Closets
Heating
Central
Master Bedroom Description
DownStairs, Walk-In Closet, Full Bath
Heating Fuel
Natural Gas
Master Bathroom Description
Tub/Shower Separate, Double Vanity, Garden Tub
Cooling
One Central
Has Dining Room
Yes
Floors
Laminate
Has Family Room
Yes
Exterior Features
Style
One Story, Contemporary
Electric Supplier
CPS
Construction
Pre-Owned
Parking Description
Two Car Garage, Attached
Exterior
Covered Patio, Privacy Fence
Has Garage
Yes
Manufacturer
PULTE
Garage Spaces
2
Foundation
Slab
Has a Pool
Yes
Roof
Composition
Pool/Spa Description
In Ground Pool
Water / Sewer
Water System, Sewer System
Lot Size
0.138
Sewer Supplier
SAWS
Is One Story
Yes
Water Supplier
SAWS
School
School District
Northside
Jr. High School
FOLKS
Elementary School
Tomlinson Elementary
High School
Sotomayor High School
Additional Information
Proposed Terms
Conventional, FHA, VA, TX Vet, Cash
Is Short Sale
No
Property Type
SFR
HOA Fee
$123.75
Property SubType
Single Family Detached
HOA Frequency
Quarterly
Year Built
2017
Miscellaneous
No City Tax, Virtual Tour, Cluster Mail Box, School Bus
Status
Active
Similar Listings


Mortgage Calculator
$2,101
per month
30 Year Fixed. 3.52% Interest Rate.
Principal + Interest
$1,621
Monthly Tax
$375
Monthly Insurance
$105
yrs
%
$
$
Based on a fully amortized fixed rate loan. Ask your agent for the tax rates in your area. Insurance estimate is based on an average cost, your final premium cost will be determined by the type of coverage you select. This program only provides an estimate.
Schools
Walk Score

© 2026 LERA MLS. All rights reserved.
© 2026 LERA MLS. All rights reserved.
The data relating to real estate on this website comes in part from the Internet Data Exchange (IDX) Program of the LERA MLS. IDX information is provided exclusively for consumers' personal non-commercial use and may not be used for any purpose other than to identify prospective properties consumers may be interested in purchasing. All Information Is Deemed Reliable But Is Not Guaranteed Accurate.
LERA MLS data last updated at August 8, 2026, 5:55 PM CT
Real Estate IDX Powered by iHomefinder