
1223 HAWKHILL DRIVE, FRIENDSWOOD, TX 77546
Homes for sale in Friendswood.
Homes for sale in 77546.
1223 Hawkhill Drive
Friendswood, TX 77546
List Price$649,000
Listing #52336312
5
Bedrooms
3 full, 1 partial
Bathrooms
3,692
Square Feet
House
Type
About This Property
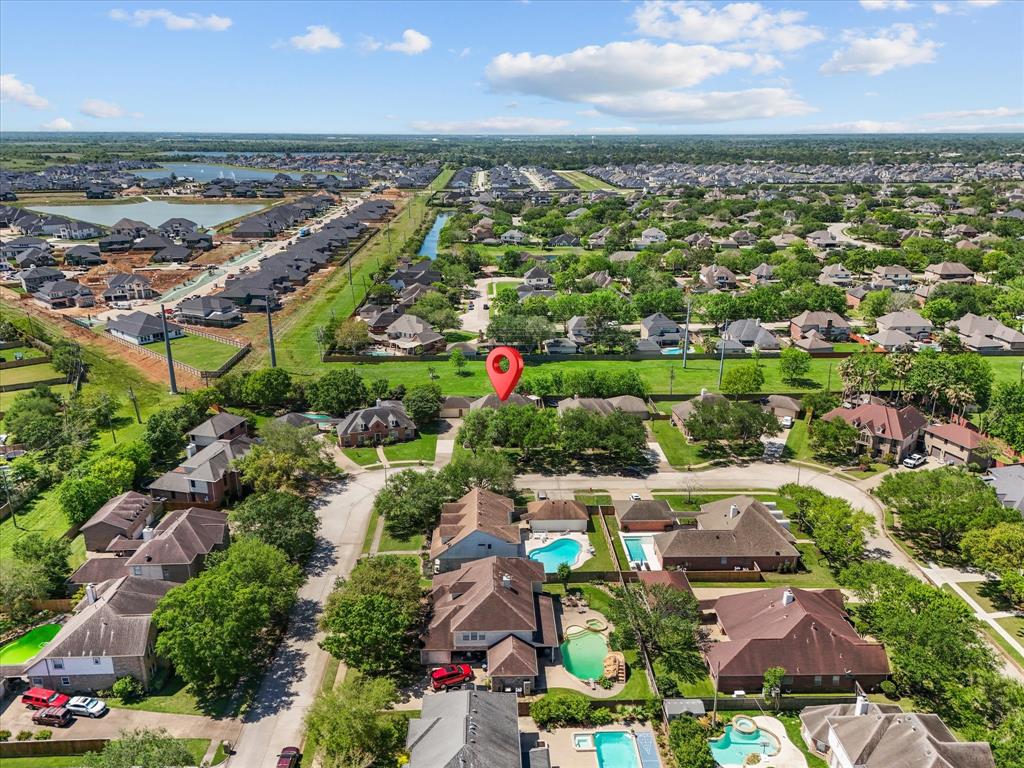




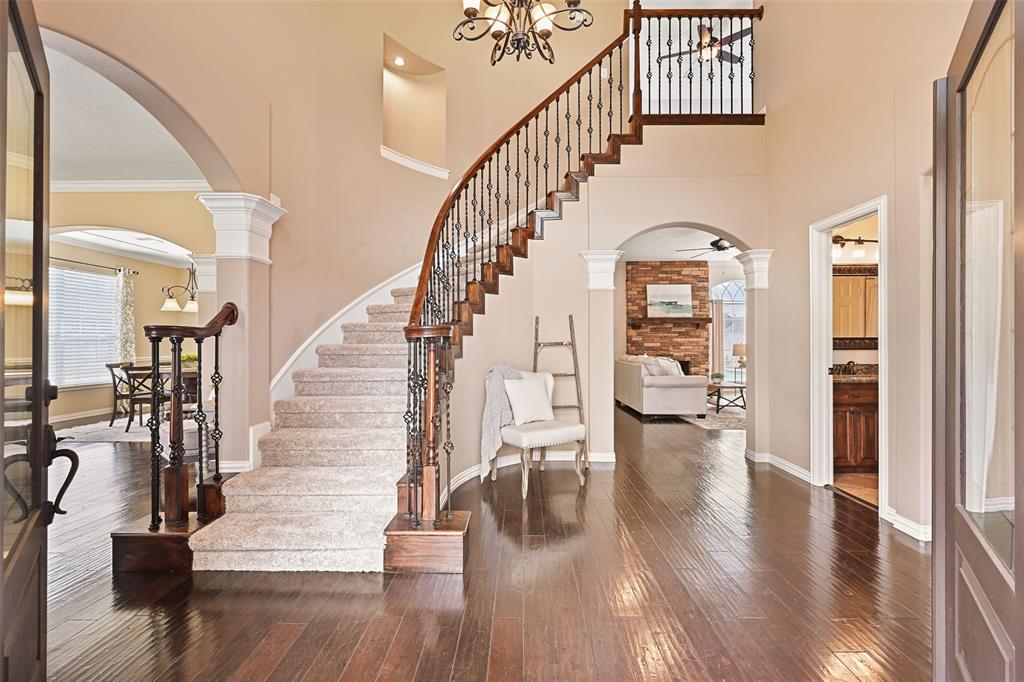
This beautifully updated 5-bedroom, 3.5-bath home greets you with a modern jaw-dropping chandelier upon entry. The living room is sure to impress with soaring ceilings, tons of natural light, a floor to ceiling marble tile fireplace and custom-built hidden closets on either side. The kitchen--truly the heart of the home--boasts stainless steel appliances, built-in double ovens and a beautifully oversized granite island with tons of storage all around. The oversized primary bedroom includes an en-suite with dual vanities, a lighted mirror, free standing tub and a double head shower with tons of elbow room. Upstairs, enjoy a spacious game room along with 4 other bedrooms complete with updated bathrooms. Step outside to your covered patio and take in the sounds of the peaceful water fountain and the privacy of no back neighbors. Detached 3 car garage with a long driveway, a shed in the back and no HOA! Close proximity to the Junior High and zoned to the new Cline Elementary.
Property Features
Location Information
County
Galveston
Geo Market Area
Friendswood
MLS Area
33
Subdivision
Falcon Ridge Sec 3 92
Latitude
29.491688
Directions
FROM I-45 SOUTH TO NASA ROAD 1 EXIT TAKE A RIGHT ONTO 528 CROSS OVER 518 INTERSECTION WHEN YOU REACH FALCON RIDGE DR. TURN LEFT CONTINUE ALL THE WAY DOWN THE STREET TURN RIGHT ON HAWKHILL DRIVE.
Longitude
-95.191599
Interior Features
Primary Bedroom on Main
Yes
Primary Bathroom Description
Half Bath, Primary Bath: Double Sinks, Primary Bath: Separate Shower, Primary Bath: Soaking Tub, Secondary Bath(s): Double Sinks, Secondary Bath(s): Tub/Shower Combo
Total Rooms
9
1/2 Baths
1
Room Descriptions
Home Office/Study, Kitchen, Living Room, Primary Bath, 12x18 Bedroom, 12x18 Bedroom, 12x18 Bedroom, 12x18 Bedroom, 22x28 Primary Bedroom
Has Fireplace
Yes
Bedroom Description
En-Suite Bath, Primary Bed - 1st Floor, Sitting Area, Walk-In Closet
Fireplace Description
Gas Connections
Exterior Features
Style
Traditional
Has a Pool
No
Stories
2
Acre Range
0 Up To 1/4 Acre
Is New Construction
No
Lot Description
Subdivision Lot
Exterior
Back Yard Fenced, Covered Patio/Deck, Fully Fenced, Porch, Storage Shed
Lot Size in Acres
0.278
Siding
Brick, Vinyl
Lot Size in Sq. Ft.
12,088
Has Garage
No
Is One Story
No
School
School District
Friendswood
Middle School
FRIENDSWOOD JUNIOR HIGH SCHOOL
Elementary School
CLINE ELEMENTARY SCHOOL
High School
FRIENDSWOOD HIGH SCHOOL
Additional Information
Finance Available
Cash Sale, Conventional, FHA, Owner Financing, Seller May Contribute to Buyer's Closing Costs, VA
Year Built
1998
Property Type
SFR
Status
Active
Property SubType
Single-Family
Similar Listings
Mortgage Calculator
$3,029
per month
30 Year Fixed. 3.52% Interest Rate.
Principal + Interest
$2,338
Monthly Tax
$540
Monthly Insurance
$151
yrs
%
$
$
Based on a fully amortized fixed rate loan. Ask your agent for the tax rates in your area. Insurance estimate is based on an average cost, your final premium cost will be determined by the type of coverage you select. This program only provides an estimate.
Schools
Walk Score
Real Estate IDX Powered by iHomefinder