
12223 LIONS FIELD COURT, CYPRESS, TX 77433
Homes for sale in Cypress.
Homes for sale in 77433.
12223 Lions Field Court
Cypress, TX 77433
List Price$369,990
Listing #15263876
3
Bedrooms
2 full
Bathrooms
2,008
Square Feet
House
Type
About This Property



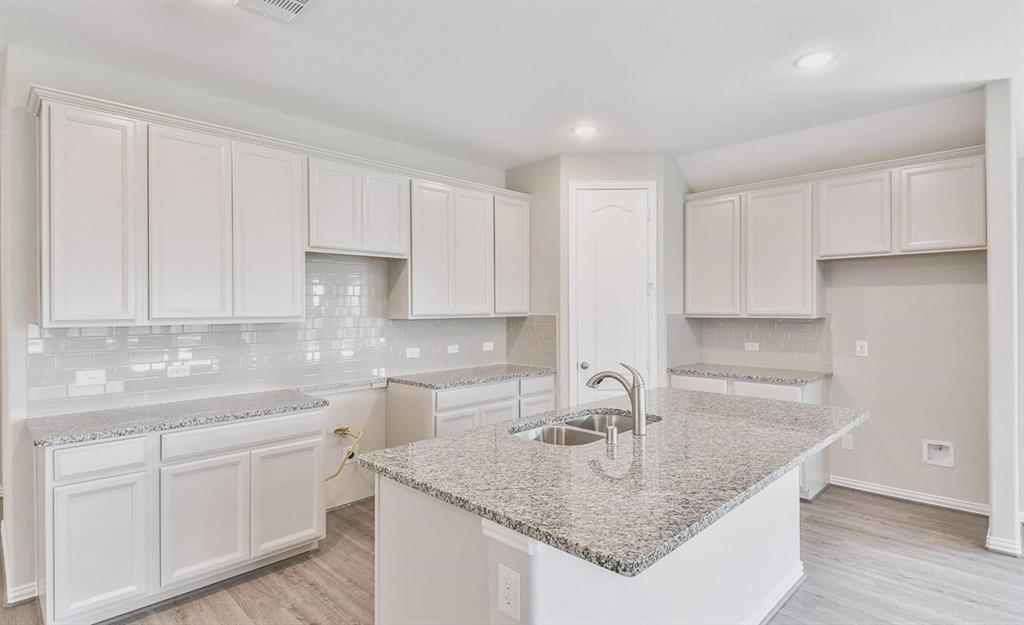

Love where you live in Bridgeland--a premier master-planned community in Cypress, TX, where open green spaces, scenic lakes, and miles of trails offer everyday serenity. Enjoy the excitement of top-tier amenities, including two amenity centers, nearby dining, shopping, and top-rated schools--all in one thoughtfully designed community. This NEW construction Fiji floor plan features 3 bedrooms, 2 baths, & a 2-car garage. This open concept home is perfect for entertaining with the kitchen opening to the breakfast area and family room. The kitchen is sure to please with stainless steel appliances, custom cabinets, and stunning granite countertops. All main areas contain vinyl plank flooring, with tile in the wet areas. Escape to the primary suite to enjoy the walk-in shower with shower seat, large walk-in closet & dual vanities. Enjoy your backyard oasis with full sod and a sprinkler system under the covered patio. Home is under construction and will be complete May 2025!
Property Features
Location Information
County
Harris
Geo Market Area
Cypress South
LegalSubdivision
Bridgeland Creekland Village
Subdivision
Bridgeland Creekland Village
MLS Area
25
Directions
From Grand Parkway SH 99 exit Jack Road. Take Jack Road into Bridgeland, then take first left on Creekland Village Drive then right on Medina River Drive.
Latitude
29.965387
Master Planned Community
Bridgeland
Longitude
-95.777638
Interior Features
Total Rooms
6
Primary Bathroom Description
Primary Bath: Double Sinks, Primary Bath: Shower Only, Secondary Bath(s): Tub/Shower Combo
Room Descriptions
10x10 Home Office/Study, 10x11 Bedroom, 16x11 Breakfast, 16x16 Family, 17x15 Primary Bedroom, 9x11 Bedroom
Has Fireplace
No
Bedroom Description
All Bedrooms Down, En-Suite Bath, Walk-In Closet
Exterior Features
Style
Traditional
Garage Spaces
2
Stories
1
Has a Pool
No
Is New Construction
Yes
Acre Range
0 Up To 1/4 Acre
Exterior
Back Yard Fenced, Covered Patio/Deck
Lot Description
Corner, Subdivision Lot
Siding
Brick, Stone, Wood
Lot Size in Acres
0
Parking Description
Attached Garage
Lot Size in Sq. Ft.
8,446
Has Garage
Yes
Is One Story
Yes
School
School District
Waller
Middle School
WALLER JUNIOR HIGH SCHOOL
Elementary School
RICHARD T MCREAVY ELEMENTARY
High School
WALLER HIGH SCHOOL
Additional Information
Finance Available
Cash Sale, Conventional, FHA, VA
Year Built
2025
Property Type
SFR
Status
Active
Property SubType
Single-Family
Similar Listings

Mortgage Calculator
$1,727
per month
30 Year Fixed. 3.52% Interest Rate.
Principal + Interest
$1,333
Monthly Tax
$308
Monthly Insurance
$86
yrs
%
$
$
Based on a fully amortized fixed rate loan. Ask your agent for the tax rates in your area. Insurance estimate is based on an average cost, your final premium cost will be determined by the type of coverage you select. This program only provides an estimate.
Schools
Walk Score
Real Estate IDX Powered by iHomefinder