
1222 JOHNSTON STREET, HOUSTON, TX 77022
Homes for sale in Houston.
Homes for sale in 77022.
1222 Johnston Street
Houston, TX 77022
List Price$359,000
Listing #51953182
3
Bedrooms
2 full, 1 partial
Bathrooms
2,191
Square Feet
House
Type
About This Property



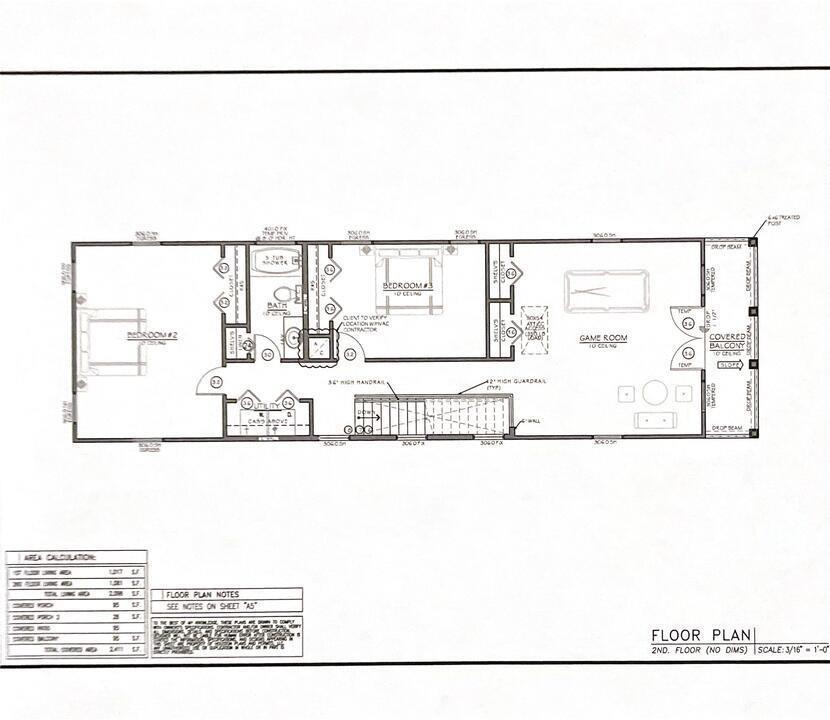
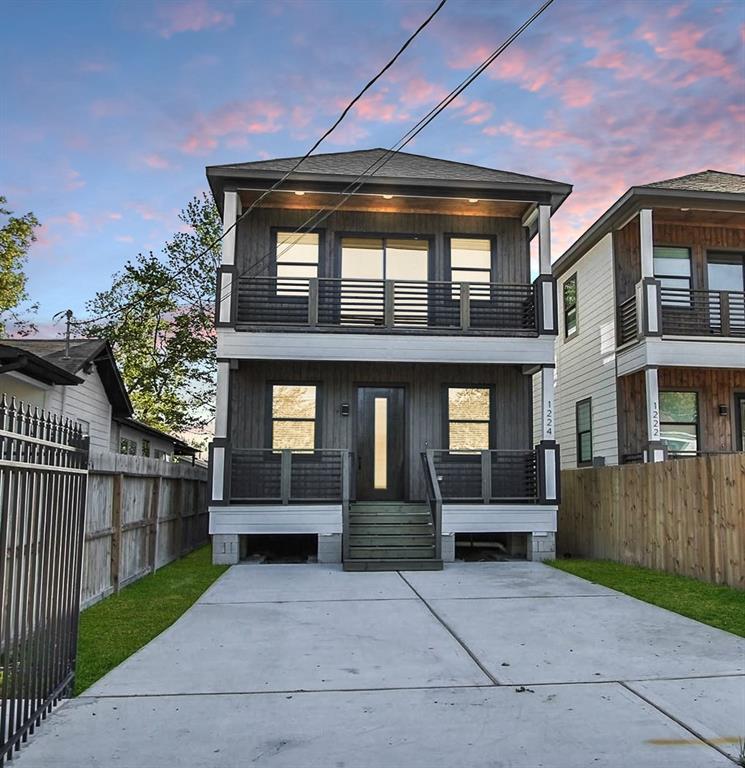
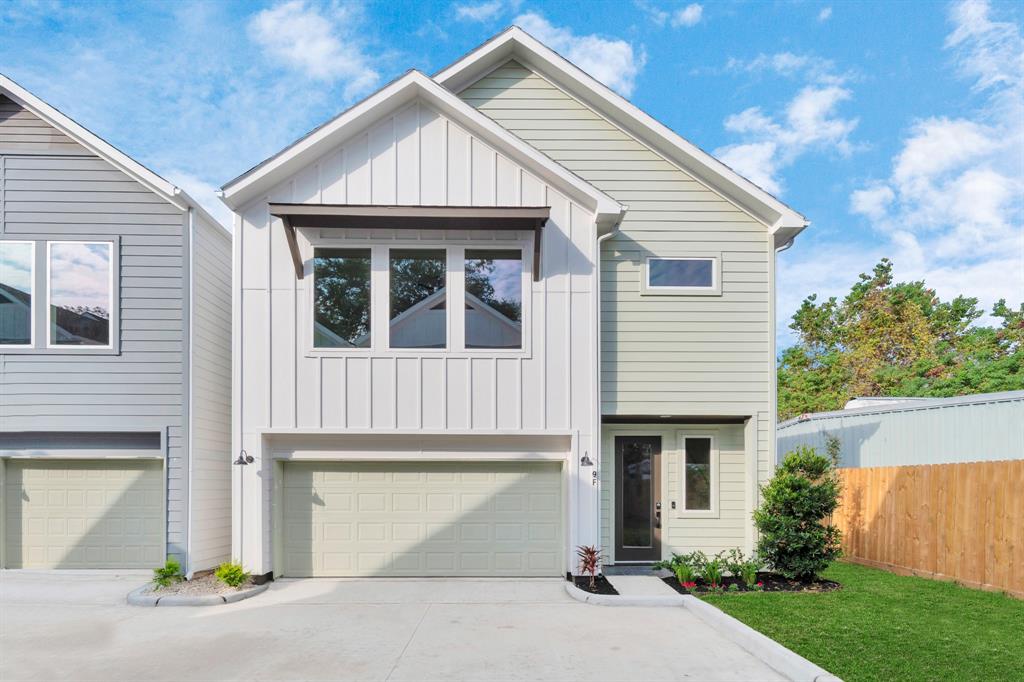
NO HOA & LOW TAX RATE! Excellent location suitable for a potential short-term rental or an owner-occupant seeking a standalone home outside of a complex. This stylish 3-bedroom, 2.5 bath home features a spacious game room in the desirable Independence Heights area, close to Downtown Houston. This home showcases attention to detail, quality, modern finishes, & sophisticated design. The front elevation includes a walk-up covered porch & a second-story balcony accessible from the flex room. This floor plan could be ideal for a roommate arrangement. The large primary suite on the first floor features a walk-in closet, private covered patio, an ensuite bath with custom shower, freestanding tub, dual vanities, & backlit LED touch mirrors. The island kitchen boasts top bar seating for 3, SS appliances,5-burner gas range, quartz countertops, soft-close cabs, and opens to the living & dining room, providing ease of entertainment. Hardwood floors and tile throughout. Covered back porch. Gated.
Property Features
Location Information
County
Harris
Subdivision
Johnston Springs
MLS Area
Northwest Houston
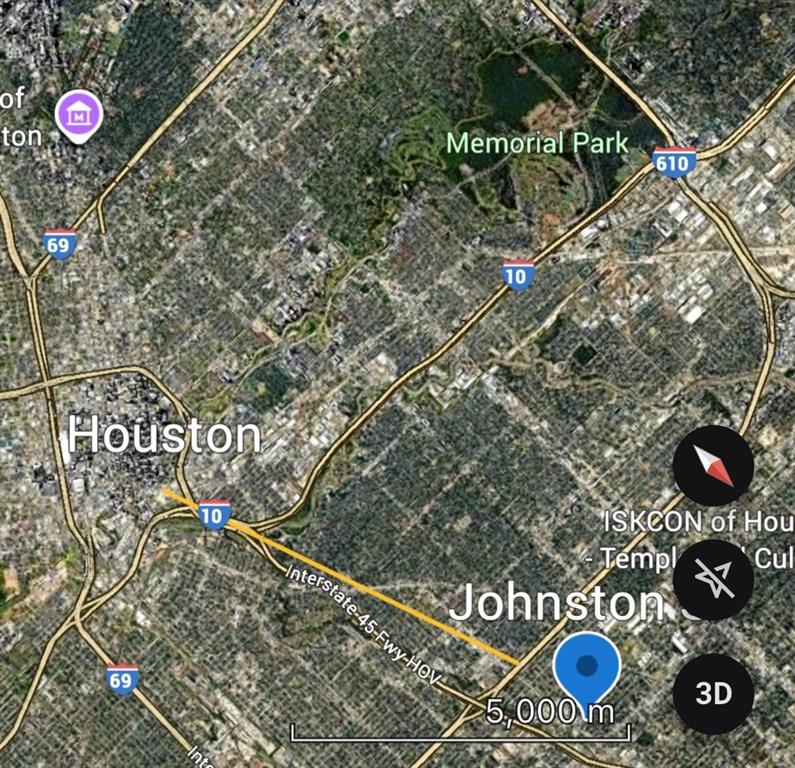
Directions
From 610E, Traveling East, Exit N Main Street, Left on N Main Street, Right on E 40-1/2 Street, Left on E Rogers, Right on Johnston Street.
Latitude
29.826173
Master Planned Community
Johnston Springs
Longitude
-95.384949
Interior Features
Total Rooms
4
1/2 Baths
1
Room Descriptions
14x11 Bedroom, 15x12 Primary Bedroom, 19x14 Bedroom, 19x18 Game Room
Fireplace Description
Balcony, Covered Patio, Deck, Fully Fenced, Porch, Patio, Private Yard
Interior
Double Vanity, High Ceilings, Kitchen Island, Bath in Primary Bedroom, Self-closing Cabinet Doors, Self-closing Drawers, Soaking Tub, Separate Shower, Tub Shower, Walk-In Pantry, Window Treatments, Ceiling Fan(s)
Exterior Features
Style
Contemporary/Modern
Has a Pool
No
Stories
2
Acre Range
0 Up To 1/4 Acre
Is New Construction
No
Lot Description
Subdivision
Construction
Cement Siding, Wood Siding
Lot Size in Acres
0.057
Exterior
Balcony, Covered Patio, Deck, Fully Fenced, Porch, Patio, Private Yard
Lot Size in Sq. Ft.
2,500
Has Garage
No
Is One Story
No
Garage Spaces
0
School
School District
Houston
Middle School
WILLIAMS MIDDLE SCHOOL
Elementary School
KENNEDY ELEMENTARY SCHOOL (HOUSTON)
High School
WASHINGTON HIGH SCHOOL
Additional Information
Finance Available
Cash, Conventional, Investor Financing
Year Built
2023
Property Type
SFR
Status
Active
Property SubType
Detached
Similar Listings
Mortgage Calculator
$1,675
per month
30 Year Fixed. 3.52% Interest Rate.
Principal + Interest
$1,293
Monthly Tax
$299
Monthly Insurance
$83
yrs
%
$
$
Based on a fully amortized fixed rate loan. Ask your agent for the tax rates in your area. Insurance estimate is based on an average cost, your final premium cost will be determined by the type of coverage you select. This program only provides an estimate.
Schools
Walk Score
Real Estate IDX Powered by iHomefinder