
1222 BOBCAT PASS, SAN ANTONIO, TX 78251
Homes for sale in San Antonio.
Homes for sale in 78251.
1222 Bobcat Pass
San Antonio, TX 78251
List Price$234,900


Listing #1877958
3
Bedrooms
2 full
Bathrooms
1,310
Square Feet
House
Type
About This Property
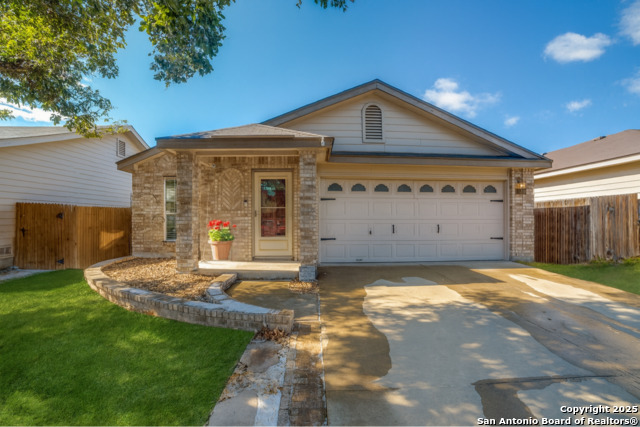
Welcome to this beautifully updated 3-bedroom, 2-bathroom single-family home with an inviting open floor plan perfect for modern living. Enjoy brand new luxury vinyl plank flooring throughout and fresh interior and exterior paint that gives the home a crisp, move-in-ready feel. Step outside to a spacious covered back patio-ideal for outdoor entertaining or relaxing evenings. The property also features newer HVAC units for energy-efficient comfort year-round. A large, mature oak tree in the front yard provides plenty of shade and adds timeless curb appeal. Don't miss this turn-key gem!
Virtual Tour
Listing Courtesy of Clinton Easterwood, Orchard Brokerage (210) 705-0609
Property Features
Location Information
County
Bexar
MLS Area
0200
Neighborhood Amenities
Pool, Park/Playground
Subdivision
SPRING VISTAS
Interior Features
Room Dimensions
Dining: 10x19, Living: 14x16, Kitchen: 12x10, MasterBR: 12x14, BR2: 12x11, BR3: 12x11
Fireplace Description
Not Applicable
Interior
One Living Area, Eat-In Kitchen, Walk-In Pantry, Utility Room Inside, Open Floor Plan
Heating
Central
Master Bedroom Description
Walk-In Closet, Full Bath
Heating Fuel
Electric
Master Bathroom Description
Tub/Shower Combo, Single Vanity
Cooling
One Central
Has Dining Room
Yes
Floors
Carpeting, Linoleum
Has Family Room
Yes
Exterior Features
Style
One Story
Parking Description
One Car Garage, Attached
Construction
Pre-Owned
Has Garage
Yes
Exterior
Privacy Fence
Garage Spaces
1
Manufacturer
Unknown
Pool/Spa Description
None
Foundation
Slab
Lot Size
0.149
Roof
Composition
Is One Story
Yes
Water / Sewer
Water System, Sewer System
School
School District
Northside
Jr. High School
Robert Vale
Elementary School
Lewis
High School
Stevens
Additional Information
Proposed Terms
Conventional, FHA, VA, Cash
Status
New
Property Type
SFR
HOA Fee
$69
Property SubType
Single Family Detached
HOA Frequency
Quarterly
Year Built
1997
Similar Listings


Mortgage Calculator
$1,095
per month
30 Year Fixed. 3.52% Interest Rate.
Principal + Interest
$846
Monthly Tax
$195
Monthly Insurance
$54
yrs
%
$
$
Based on a fully amortized fixed rate loan. Ask your agent for the tax rates in your area. Insurance estimate is based on an average cost, your final premium cost will be determined by the type of coverage you select. This program only provides an estimate.
Schools
Walk Score
Real Estate IDX Powered by iHomefinder