
12215 STABLE RIDGE DR, SAN ANTONIO, TX 78249
Homes for sale in San Antonio.
Homes for sale in 78249.
List Price$1,895Rental
12215 STABLE RIDGE DR
San Antonio, TX 78249


Listing #1970398
3
Bedrooms
2 full, 1 partial
Bathrooms
1,683
Square Feet
Rental
Type
About This Property
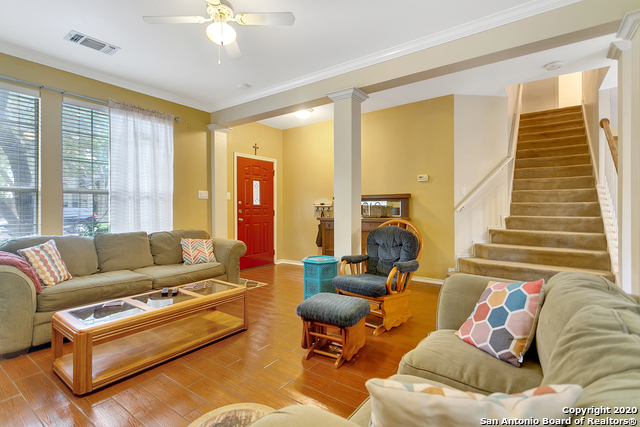
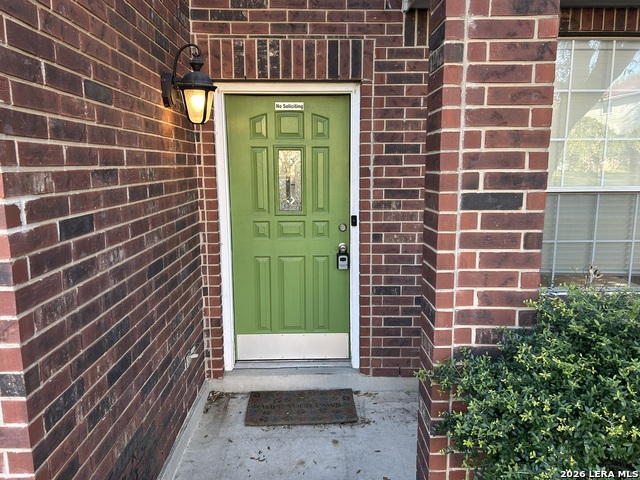
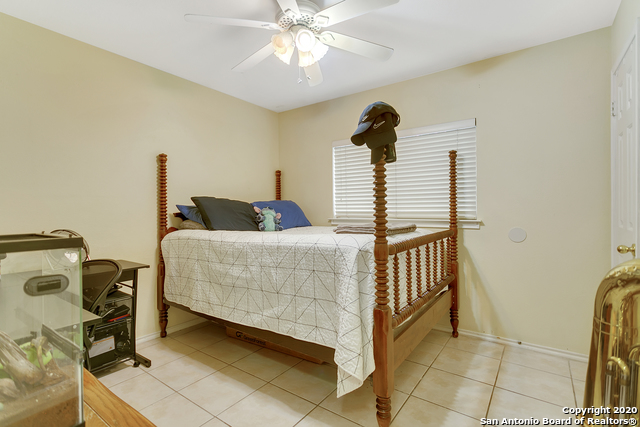
Wonderfully comfortable, inviting, open floor plan, nestled on a quite cul-de-sac among 36 soaring twisted oaks in a park-like setting. You'll instantly feel at home entering the WOOD FLOORED living area. Easy to clean and maintain CERAMIC TILE FLOORING throughout the entire rest of the home, except for the carpeted stairs. Breakfast bar in the kitchen. Tile counter-tops. Huge expansive backyard, great for entertaining and/or for kids! In-person tours available any times. Ready for occupancy on June 1. Interior Highlights Bright & Open Living Space: Step inside to a sun-drenched living room featuring oversized double-hung windows, warm wood-look flooring, and a classic wood-burning fireplace anchored by a detailed mantel. Heart-of-the-Home Kitchen: Designed for effortless entertaining, the spacious kitchen centers around a large island with white tile countertops. It boasts abundant wood cabinetry, a sunny breakfast nook for your morning coffee, and a full suite of appliances (refrigerator, electric range, over-the-range microwave, dishwasher, and garbage disposal). Expansive Primary Suite: Retreat upstairs to a generously sized primary bedroom accented by a unique stained-glass window. The private en-suite bathroom offers a double vanity and a dedicated makeup station. Convenient Utility Room: A large, dedicated laundry room complete with built-in shelving and natural window light ensures household chores remain organized and out of sight. Outdoor Oasis Your Private Shaded Park: The incredible, sprawling backyard is a rare find, heavily shaded by stunning mature oak trees to keep you cool on hot, sunny days. Entertainer's Patio: A large stamped concrete patio provides the ideal backdrop for weekend BBQs, outdoor dining, and Texas-sized gatherings. Prime Location & Lifestyle Commuter's Dream: Enjoy a seamless commute with an ideal location just minutes from the UTSA main campus and the South Texas Medical Center. Recreation & Retail: Stay active with easy access to the Leon Creek Greenway, offering miles of paved and natural trails for biking, running, and bird-watching. World-class shopping and dining at The Shops at La Cantera, as well as thrilling weekends at Six Flags Fiesta Texas, are just a few miles away. Assigned Public Schools: Boone Elementary School (approx. 0.7 miles) Rawlinson Middle School (approx. 2.0 miles) Clark High School (approx. 1.8 miles)
Virtual Tour
Listing Courtesy of Alma Muzquiz, RE/MAX Preferred, REALTORS (210) 862-6200
Property Features
Location Information
County
Bexar
MLS Area
0400
Map Code
548B2
Subdivision
OAKMONT DOWNS
Interior Features
Room Dimensions
Living: 19x16, Kitchen: 14x10, MasterBR: 19x16, BR2: 10x13, BR3: 11x10
Amenities
Near Shopping
Interior
One Living Area, Eat-In Kitchen, Island Kitchen, Utility Room Inside
Heating
Central
Master Bedroom Description
Walk-In Closet, Full Bath
Heating Fuel
Electric
Master Bathroom Description
Tub/Shower Separate, Double Vanity, Garden Tub
Cooling
One Central
1/2 Baths
1
Floors
Carpeting, Ceramic Tile
Exterior Features
Style
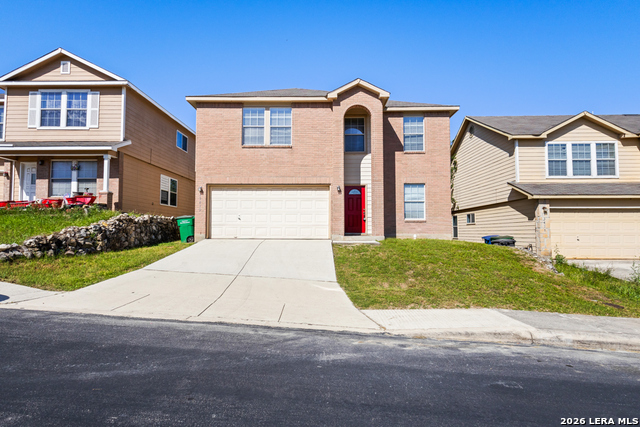
Two Story, Traditional
Water Supplier
SAWS
Exterior
Patio Slab, Mature Trees
Electric Supplier
CPS
Foundation
Slab
Parking Description
Two Car Garage, Attached
Roof
Composition
Pool Description
None
Water / Sewer
Water System, Sewer System
Lot Description
0.19
Sewer Supplier
SAWS
School
School District
Northside
Jr. High School
Rawlinson
Elementary School
Boone
High School
Clark
Additional Information
Property Type
RNT
Fees Include
Ceiling Fans, Washer Connection, Dryer Connection, Built-In Oven, Stove/Range, Dishwasher
Year Built
1996
Miscellaneous
Broker-Manager
Status
New
Similar Listings
- Active
$1,695
3 Beds
3 Baths
1,446 SqFt.
111 CINDY LOU DR
San Antonio, TX 78249
#1964875
Rental

Listing Courtesy of Joseph Rothrock, Red Wagon Properties [email protected]
- Active
$1,695
3 Beds
3 Baths
1,446 SqFt.
111 CINDY LOU DR
San Antonio, TX 78249
#1964875
Rental
Listing Courtesy of Joseph Rothrock, Red Wagon Properties [email protected]


Mortgage Calculator
$7
per month
30 Year Fixed. 3.52% Interest Rate.
Principal + Interest
$6
Monthly Tax
$1
Monthly Insurance
$0
yrs
%
$
$
Based on a fully amortized fixed rate loan. Ask your agent for the tax rates in your area. Insurance estimate is based on an average cost, your final premium cost will be determined by the type of coverage you select. This program only provides an estimate.
Schools
Walk Score
© 2026 LERA MLS. All rights reserved.
© 2026 LERA MLS. All rights reserved.
The data relating to real estate on this website comes in part from the Internet Data Exchange (IDX) Program of the LERA MLS. IDX information is provided exclusively for consumers' personal non-commercial use and may not be used for any purpose other than to identify prospective properties consumers may be interested in purchasing. All Information Is Deemed Reliable But Is Not Guaranteed Accurate.
LERA MLS data last updated at May 28, 2026, 8:57 PM CT
Real Estate IDX Powered by iHomefinder