
12215 GLENDALE PARK, SAN ANTONIO, TX 78254
Homes for sale in San Antonio.
Homes for sale in 78254.
List Price$219,000
12215 Glendale Park
San Antonio, TX 78254
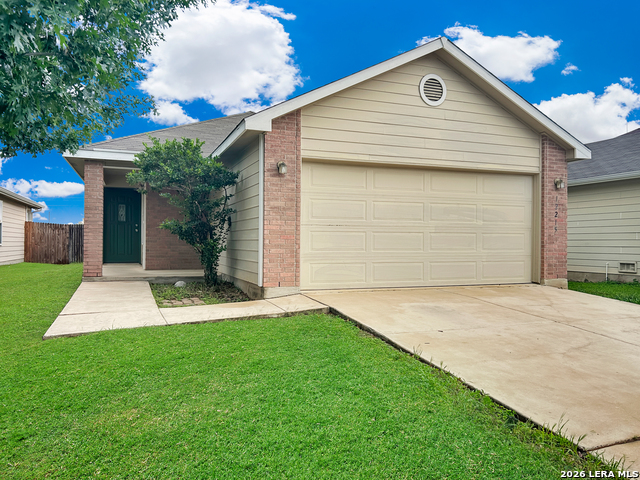
Listing #1969613
3
Bedrooms
2 full
Bathrooms
1,196
Square Feet
House
Type
About This Property
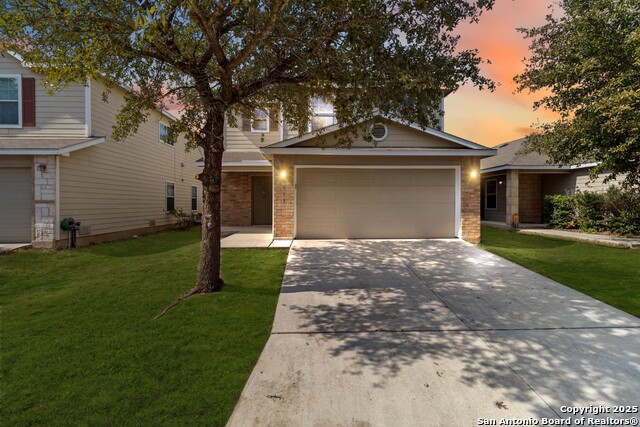
Welcome to this beautifully updated and spacious 3-bedroom, 2-bath home, ideally located near shopping, dining, and everyday conveniences. Designed for both comfort and functionality, this move-in-ready home features brand-new flooring throughout, along with a completely new interior and exterior HVAC system for improved efficiency and peace of mind. The bright eat-in kitchen offers a breakfast bar, pantry, brand-new stove, new dishwasher, microwave, and plenty of space for casual dining or entertaining. The open living area is filled with natural light and enhanced by ceiling fans and large windows with blinds throughout. The private primary suite includes a spacious walk-in closet, while the ensuite bath features a relaxing garden tub and separate shower. Additional highlights include a dedicated laundry room with washer and dryer hookups, attic storage, double-pane windows, programmable thermostat, central air, smoke detectors, and a garage for parking and storage. Step outside to enjoy the covered patio and private fenced backyard-perfect for relaxing or entertaining guests. Combining modern updates, low-maintenance living, and a convenient location, this home is ready for its next owner.
Seller's Representative
PMI Birdy Properties, CRMC
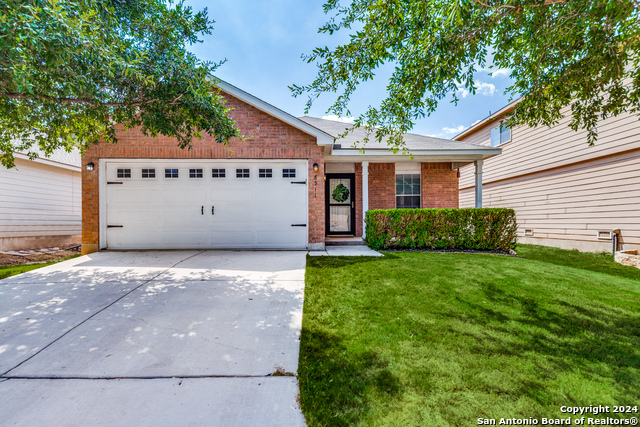
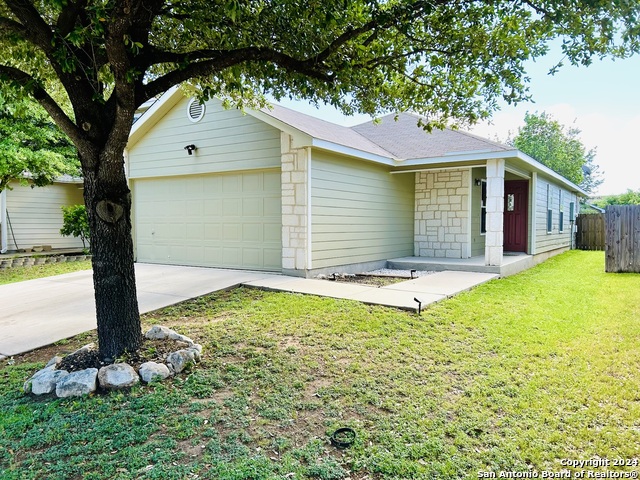
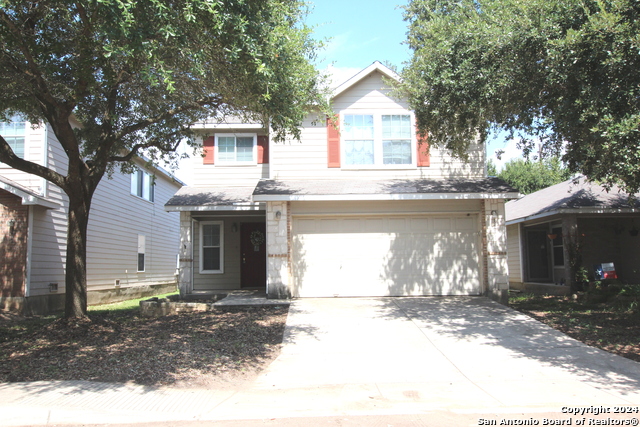
Similar Listings
Schools
Walk Score

© 2026 LERA MLS. All rights reserved.
© 2026 LERA MLS. All rights reserved.
The data relating to real estate on this website comes in part from the Internet Data Exchange (IDX) Program of the LERA MLS. IDX information is provided exclusively for consumers' personal non-commercial use and may not be used for any purpose other than to identify prospective properties consumers may be interested in purchasing. All Information Is Deemed Reliable But Is Not Guaranteed Accurate.
LERA MLS data last updated at August 14, 2026, 9:37 AM CT
Real Estate IDX Powered by iHomefinder