
1221 W 16TH STREET #C, HOUSTON, TX 77008
Homes for sale in Houston.
Homes for sale in 77008.
1221 W 16th Street #C
Houston, TX 77008
List Price$3,800Rental

Listing #80880732
3
Bedrooms
3 full, 1 partial
Bathrooms
2,580
Square Feet
Rental
Type
About This Property
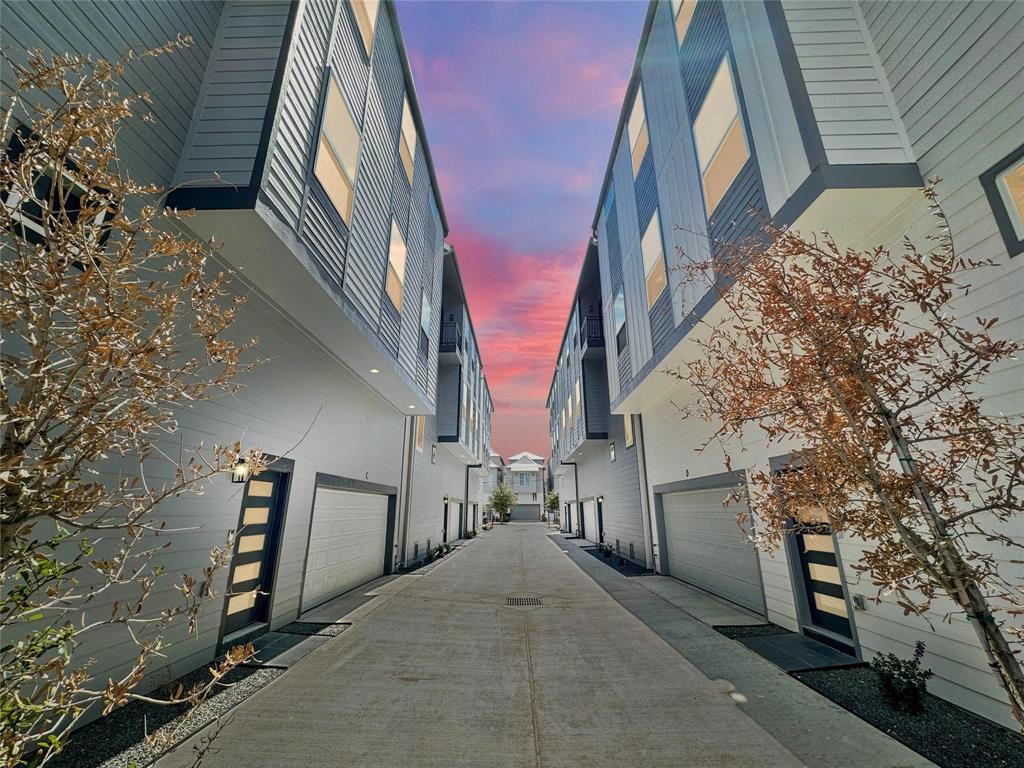
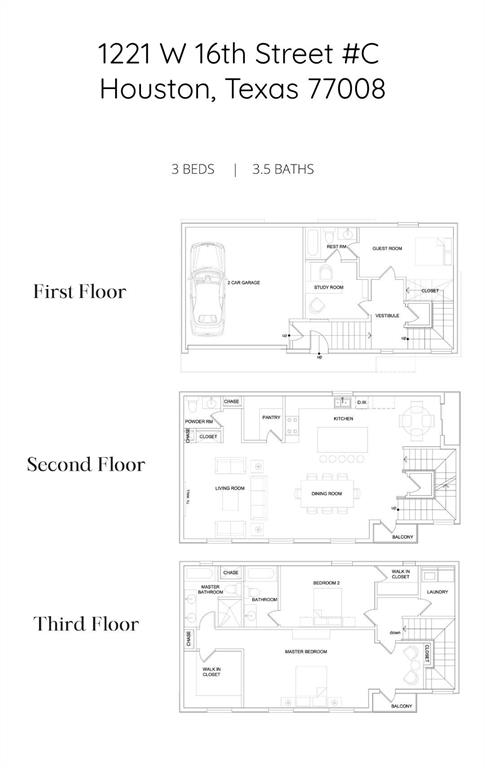
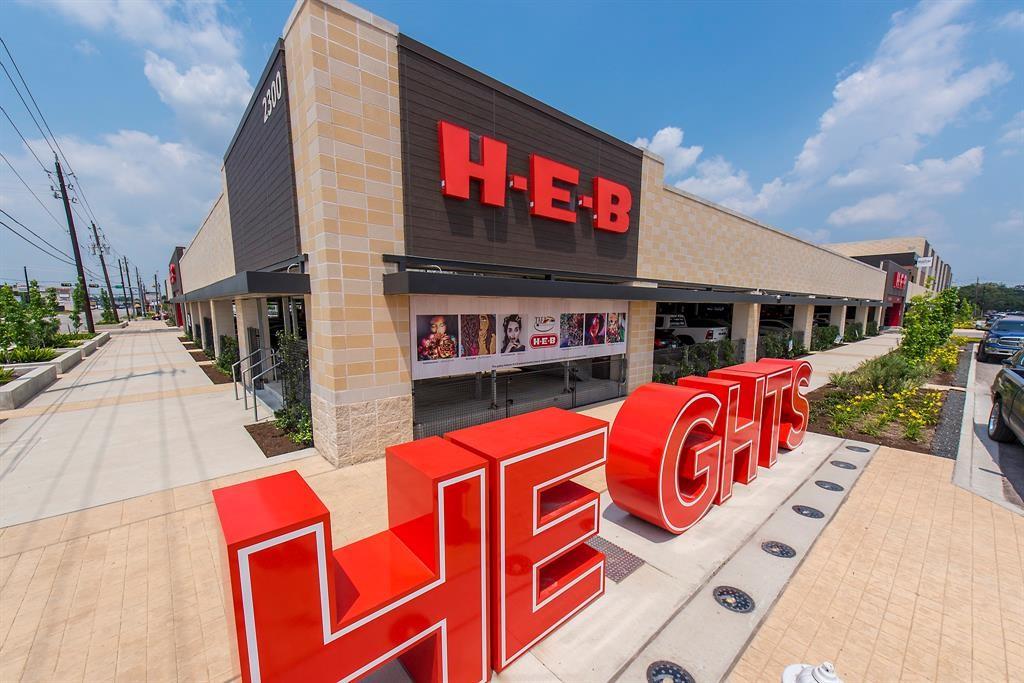
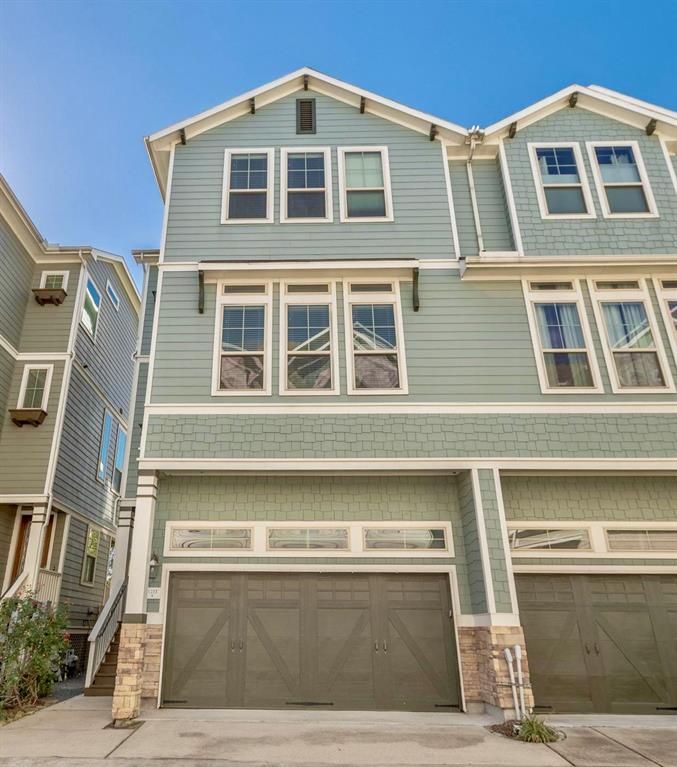
Welcome to 1221 W 16th St an impressive 3/4 bed, 3.5 bath home located in Greater Heights! Extraordinary move-in ready home, offering levels of luxurious living with all appliances included! Sleek 3-story home with modern architecture and upscale finishes. First floor features an inviting entryway, a spacious storage closet, garage access, and a bedroom with a private bathroom and walk-in closet. Residence boasts an open-concept living space adorned with premium flooring, a gourmet kitchen island, soaring ceilings, and exquisite finishes. The primary suite is a true retreat, complete with a spacious walk-in closet and a spa-inspired bathroom. Enjoy being close to great dining and popular attractions like the Heights farmer's markets & local small shops. Ideally located in a vibrant neighborhood with quick access to I-10, 610, I-45, and 290! With 2,580 sq ft of living space, this 2022-built property is perfect. Don't miss out on the opportunity to tour this exquisite home today.
Property Features
Location Information
County
Harris
Longitude
-95.420668
LegalSubdivision
Noor W 16th St Dev
Geo Market Area
Heights/Greater Heights
MLS Area
9
Subdivision
Noor W 16th St Dev
Latitude
29.799904
Directions
Coming from I-10 & TC Jester head North on TC Jester, turn right on Bevis and right on W. 16th. This lovely community will be on the left side. Welcome home!
Interior Features
Total Rooms
9
Primary Bathroom Description
Half Bath, Primary Bath: Double Sinks, Primary Bath: Jetted Tub, Primary Bath: Separate Shower, Vanity Area
Room Descriptions
10x8 Home Office/Study, 11x7 Kitchen, 12x11 Bedroom, 15x10 Bedroom, 16x14 Living Room, 20x13 Dining Room, 20x14 Primary Bedroom, 8x5 Utility, 9x8 Breakfast
1/2 Baths
1
Bedroom Description
1 Bedroom Down - Not Primary BR, En-Suite Bath, Primary Bed - 3rd Floor, Walk-In Closet
Has Fireplace
No
Exterior Features
Style
Contemporary/Modern
Has a Pool
No
Stories
3
Acre Range
0 Up To 1/4 Acre
Is New Construction
No
Lot Description
Corner, Patio Lot, Street
Exterior
Back Yard Fenced, Balcony, Fenced
Lot Size in Acres
0.041
Parking Description
Attached Garage, Oversized Garage
Lot Size in Sq. Ft.
1,804
Has Garage
Yes
Is One Story
No
Garage Spaces
2
School
School District
Houston
Middle School
BLACK MIDDLE SCHOOL
Elementary School
SINCLAIR ELEMENTARY SCHOOL (HOUSTON)
High School
WALTRIP HIGH SCHOOL
Additional Information
Property Type
RNT
Pets
Case By Case Basis
Property SubType
Rental
Security Deposit
3800
Year Built
2022
Lease Terms
Long Term, One Year
Status
Active
Similar Listings
Mortgage Calculator
$16
per month
30 Year Fixed. 3.52% Interest Rate.
Principal + Interest
$13
Monthly Tax
$3
Monthly Insurance
$0
yrs
%
$
$
Based on a fully amortized fixed rate loan. Ask your agent for the tax rates in your area. Insurance estimate is based on an average cost, your final premium cost will be determined by the type of coverage you select. This program only provides an estimate.
Schools
Walk Score
Real Estate IDX Powered by iHomefinder