
1221 PIEPER RD, NEW BRAUNFELS, TX 78130
Homes for sale in New Braunfels.
Homes for sale in 78130.
1221 Pieper Rd
New Braunfels, TX 78130
List Price$750,000


Listing #1882179
About This Property
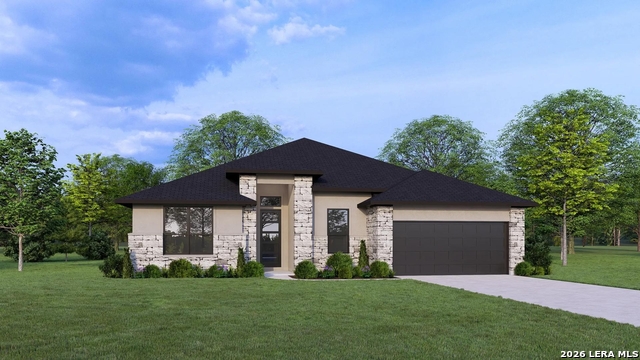
Spacious 4-bedroom, 2.5-bath home offering 3,854 square feet of living space all on one level, set on a combined 10.12 acres with no HOA, restrictions, or city limits - providing the flexibility to live, invest, or develop as you see fit. In addition to the generously sized bedrooms, the home includes an office and multiple bonus rooms, perfect for work, hobbies, or added storage. The layout is thoughtfully designed with large rooms and ample storage throughout. While the home remains in its original condition, it presents a solid canvas for updates and customization. Efficient features include a vented wood-burning fireplace that heats the entire home, a geothermal HVAC system, and an all-electric setup. The roof is approximately 7 years old. An oversized two-car garage enhances functionality, along with a shallow well, septic system, and access to city water and sewer if needed. The property consists of two parcels being sold together - 2 acres with the residence and 8.12 acres of ag-exempt with hay. What makes this property even more unique is how close it is to the town, yet you still get the acreage and freedom of rural living. It's the best of both worlds - convenience and space. The back acreage offers excellent commercial or investment potential and would make a great mobile home park. With flat, open land and utilities nearby, this space is well-suited for a multi-unit setup. Whether you're envisioning a rental community, small-scale development, or keeping the ag exemption in place, this property is a rare opportunity with endless possibilities.
Listing Courtesy of Christopher Watters, Watters International Realty (512) 646-0038
Property Features
Location Information
County
Guadalupe
MLS Area
2707
Neighborhood Amenities
None
Subdivision
ESNAURIZAR A M
Interior Features
Room Dimensions
Dining: 16x12, Living: 23x29, Kitchen: 16x28, Family: 21x20, MasterBR: 15x14, BR2: 17x14, BR3: 11x10, BR4: 15x14
Has Family Room
Yes
Interior
Two Living Area, Liv/Din Combo, Eat-In Kitchen, Two Eating Areas, Island Kitchen, Study/Library, Utility Room Inside, 1st Floor Lvl/No Steps, Open Floor Plan, Laundry Room, Walk in Closets, Attic - Attic Fan
Fireplace Description
One, Wood Burning
Master Bedroom Description
Walk-In Closet, Ceiling Fan, Full Bath
Heating
Central
Master Bathroom Description
Tub/Shower Combo, Single Vanity
Heating Fuel
Electric
1/2 Baths
1
Cooling
One Central
Has Dining Room
Yes
Floors
Carpeting, Ceramic Tile, Vinyl
Exterior Features
Style
One Story
Parking Description
Two Car Garage, Attached, Oversized
Construction
Pre-Owned
Has Garage
Yes
Exterior
Patio Slab, Covered Patio
Garage Spaces
2
Manufacturer
Unknown
Pool/Spa Description
None
Foundation
Slab
Lot Size
10.12
Roof
Composition
Lot Description
County VIew, 5 - 14 Acres, Ag Exempt, Partially Wooded, Level
Water / Sewer
Private Well, Septic
Is One Story
Yes
School
School District
Comal
Jr. High School
Canyon
Elementary School
Clear Spring
High School
Canyon
Additional Information
Proposed Terms
Conventional, FHA, VA, TX Vet, Cash
Year Built
1984
Property Type
SFR
Status
Active
Property SubType
Single Family Detached
Similar Listings



Mortgage Calculator
$3,502
per month
30 Year Fixed. 3.52% Interest Rate.
Principal + Interest
$2,702
Monthly Tax
$625
Monthly Insurance
$175
yrs
%
$
$
Based on a fully amortized fixed rate loan. Ask your agent for the tax rates in your area. Insurance estimate is based on an average cost, your final premium cost will be determined by the type of coverage you select. This program only provides an estimate.
Schools
Walk Score

© 2026 LERA MLS. All rights reserved.
© 2026 LERA MLS. All rights reserved.
The data relating to real estate on this website comes in part from the Internet Data Exchange (IDX) Program of the LERA MLS. IDX information is provided exclusively for consumers' personal non-commercial use and may not be used for any purpose other than to identify prospective properties consumers may be interested in purchasing. All Information Is Deemed Reliable But Is Not Guaranteed Accurate.
LERA MLS data last updated at January 25, 2026, 3:40 PM CT
Real Estate IDX Powered by iHomefinder