
1221 N SANTA CLARA RD, MARION, TX 78124
Homes for sale in Marion.
Homes for sale in 78124.
List Price$530,000
1221 N Santa Clara Rd
Marion, TX 78124


Listing #1872381
1
Bedrooms
1 full
Bathrooms
3,600
Square Feet
House
Type
About This Property
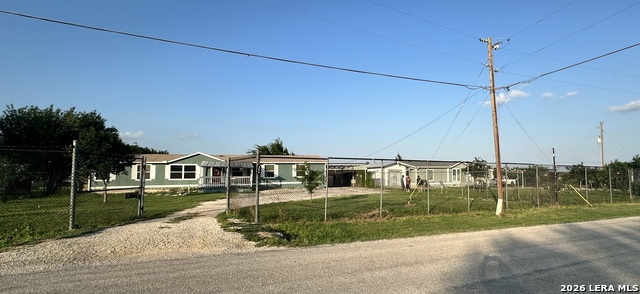
OK..Picture This....A 4-Yr Old... Custom Blt 3600sf 90'x40' Premiere Inc Brand "Fully Insulated" Metal Bldg w/Red Iron Frame that has 4-Walk out doors & 2-Insulated Garage Doors on 1.56 ACRES on a Corner lot in Marion TX/Santa Clara 78124..Pretty much Centered "Within" the 3600sf Metal Bldg is an Approx 1800sf 60'x30' Living Area that is Very Open & Airy.. The living area is Spray Foam Insulated,Has Sheetrocked walls/ceiling,2-Mini Splits for AC/Heat,Tankless Water Heater,Upgraded Water Filitration Unit,Kitchen w/5-Burner Gas Cooktop,gas oven,dishwasher & microwave...Bedroom Area has Lg L-Shaped Walk in Shower,Double Vanities, Huge Closet,Washer/Dryer connections & 4 Doors that lead OUT Into the Metal Bldg & Garage that is on each end...Property has a Rainwater Catchment System w/a 20,000 Gallon Holding Tank w/Disinfection Sys of Multiple Filters & UV Lighting..(rural water is available) 24 Solar Panels on Array (not on the roof) that the seller said their last elect bill in Mar 2024 was only $15 and presently have a $78 Credit....250 Gal Buried Propane Tank for Water Heater & Cooking....Aerobic Septic Sys (clearstream 600nc3)...Fenced front yard w/Organic Wood chips,1000sf of Log-Wall Raised Beds plus 5-Round Log planters...14x10 Ulrich Storage Bldg ...And So Much More..Must See to better understand everything offerred ..Located on the Corner of N Santa Clara Rd & Youngsford Rd, Approx 177'w x 399' deep..Unlimited Potential/Usage w/ room for possibly other structures, Call 4 Detailed Info Packet...
Listing Courtesy of John Foster, Foster Family Real Estate (210) 264-5001
Property Features
Location Information
County
Guadalupe
MLS Area
2705
Map Code
999A9
Subdivision
NOT IN DEFINED SUBDIVISION
Neighborhood Amenities
None
Interior Features
Room Dimensions
Living: 30x30, Kitchen: 12x10, MasterBR: 16x14
Fireplace Description
Not Applicable
Interior
Two Living Area, Liv/Din Combo, Eat-In Kitchen, Media Room, Utility Room Inside, High Ceilings, Open Floor Plan, High Speed Internet, Laundry Main Level
Heating
Central, 2 Units
Master Bedroom Description
Split, Walk-In Closet, Full Bath
Heating Fuel
Electric
Has Dining Room
Yes
Cooling
Two Central, Heat Pump
Has Family Room
Yes
Floors
Unstained Concrete
Exterior Features
Style
One Story, Other
Electric Supplier
GVEC
Construction
Pre-Owned
Parking Description
Four or More Car Garage, Oversized
Exterior
Patio Slab, Partial Fence, Double Pane Windows, Storage Building/Shed, Workshop
Has Garage
Yes
Manufacturer
OWNER
Garage Spaces
4
Foundation
Slab
Pool/Spa Description
None
Roof
Metal
Lot Size
1.594
Water / Sewer
Septic, Aerobic Septic, Other
Lot Description
Corner, County VIew, 1 - 2 Acres
Sewer Supplier
SEPTIC
Is One Story
Yes
Water Supplier
OTHER
School
School District
Marion
Jr. High School
Marion
Elementary School
Marion
High School
Marion
Additional Information
Proposed Terms
Conventional, Cash
Year Built
2021
Property Type
SFR
Status
Active
Property SubType
Single Family Detached
Similar Listings



Mortgage Calculator
$2,473
per month
30 Year Fixed. 3.52% Interest Rate.
Principal + Interest
$1,909
Monthly Tax
$441
Monthly Insurance
$123
yrs
%
$
$
Based on a fully amortized fixed rate loan. Ask your agent for the tax rates in your area. Insurance estimate is based on an average cost, your final premium cost will be determined by the type of coverage you select. This program only provides an estimate.
Schools
Walk Score

© 2026 LERA MLS. All rights reserved.
© 2026 LERA MLS. All rights reserved.
The data relating to real estate on this website comes in part from the Internet Data Exchange (IDX) Program of the LERA MLS. IDX information is provided exclusively for consumers' personal non-commercial use and may not be used for any purpose other than to identify prospective properties consumers may be interested in purchasing. All Information Is Deemed Reliable But Is Not Guaranteed Accurate.
LERA MLS data last updated at August 8, 2026, 8:06 PM CT
Real Estate IDX Powered by iHomefinder