
122 E TERRA ALTA ROAD #14, SAN ANTONIO, TX 78209
Homes for sale in San Antonio.
Homes for sale in 78209.
122 E Terra Alta Road #14
San Antonio, TX 78209
List Price$245,000


Listing #1944259
2
Bedrooms
1 full, 1 partial
Bathrooms
1,271
Square Feet
Condo
Type
About This Property
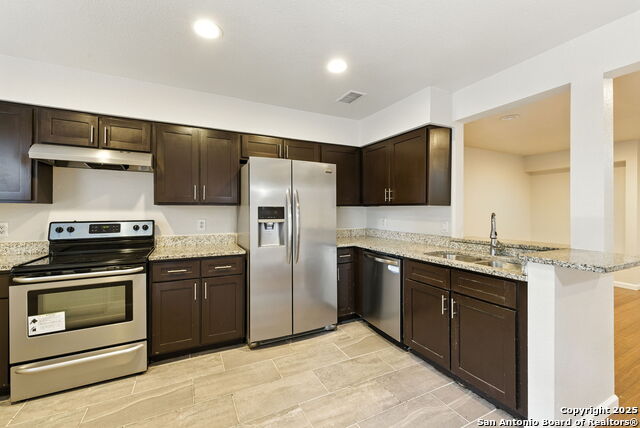
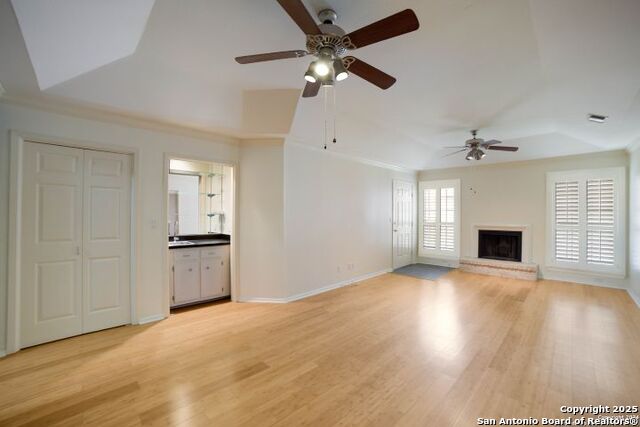
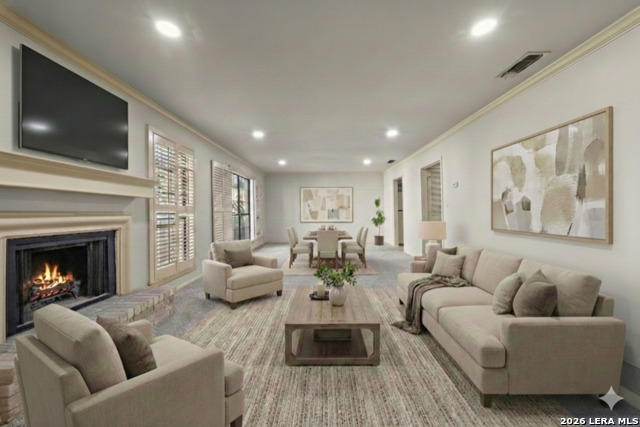
Condominium Unit 14 in the established Terra Alta community offers a functional two-story layout in the desirable 78209 area. The residence provides approximately 1,271 square feet with two bedrooms, one full bath, and one half bath. All bedrooms are positioned on the second level, creating separation from the main living and entertaining spaces below. The first floor features a spacious living area with durable wood-look laminate flooring and a pass-through to the kitchen for improved flow. The kitchen includes granite countertops, updated cabinetry, tile backsplash, and an adjacent utility space. The unit shares only one common wall. Upstairs, both bedrooms offer natural light and practical layouts and share a full bath with dual vanities. Two covered parking spaces are assigned to the unit and can be accessed directly from the rear patio. Residents enjoy mature landscaping and access to the community pool. Convenient location with proximity to major corridors, shopping, dining, and employment centers. Some photos include virtual staging. Furnishings, decor, and finishes shown are for illustration purposes only.
Listing Courtesy of Brian Stamness, Phyllis Browning Company (210) 232-7381
Property Features
Location Information
County
Bexar
MLS Area
1300
Interior Features
Room Dimensions
Dining: 18x12, Living: 16x12, Kitchen: 14x5, MasterBR: 16x14, BR2: 12x11
Amenities
Pool
Interior
One Living Area, Separate Dining Room, Breakfast Bar, All Bedrooms Upstairs, Laundry Main Level, Laundry in Kitchen, Walk In Closets
Fireplace Description
Not Applicable
Master Bedroom Description
Upstairs
Heating
Central
Master Bathroom Description
Single Vanity
Heating Fuel
Natural Gas
1/2 Baths
1
Cooling
One Central
Has Dining Room
Yes
Floors
Ceramic Tile, Laminate
Has Family Room
Yes
Total Number of Units
31
Exterior Features
Stories
2
Electric Supplier
cps
Exterior
Brick
Security System
Not Applicable
Roof
Composition
Parking Description
None/Not Applicable
Sewer Supplier
hoa
Has Garage
No
Water Supplier
hoa
Has a Pool
Yes
School
School District
Alamo Heights I.S.D.
Jr. High School
Alamo Heights
Elementary School
Woodridge
High School
Alamo Heights
Additional Information
Property Type
CND
Complex Name
WILLIAMSBURG SQUARE HOA
Year Built
1969
Fees Include
Common Maintenance
Status
Active
HOA Fee
$573.75
Is Short Sale
No
HOA Frequency
Monthly
Similar Listings


Mortgage Calculator
$1,143
per month
30 Year Fixed. 3.52% Interest Rate.
Principal + Interest
$882
Monthly Tax
$204
Monthly Insurance
$57
yrs
%
$
$
Based on a fully amortized fixed rate loan. Ask your agent for the tax rates in your area. Insurance estimate is based on an average cost, your final premium cost will be determined by the type of coverage you select. This program only provides an estimate.
Schools
Walk Score

© 2026 LERA MLS. All rights reserved.
© 2026 LERA MLS. All rights reserved.
The data relating to real estate on this website comes in part from the Internet Data Exchange (IDX) Program of the LERA MLS. IDX information is provided exclusively for consumers' personal non-commercial use and may not be used for any purpose other than to identify prospective properties consumers may be interested in purchasing. All Information Is Deemed Reliable But Is Not Guaranteed Accurate.
LERA MLS data last updated at April 6, 2026, 8:14 PM CT
Real Estate IDX Powered by iHomefinder