
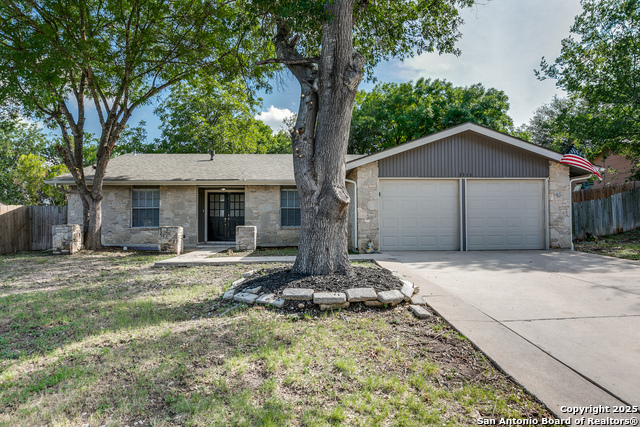
1219 AUTUMN MOON, SAN ANTONIO, TX 78245
Homes for sale in San Antonio.
Homes for sale in 78245.
1219 Autumn Moon
San Antonio, TX 78245
List Price$256,700


Listing #1836102
4
Bedrooms
2 full, 1 partial
Bathrooms
2,422
Square Feet
House
Type
About This Property
Your Perfect Family Home Awaits in Northwest San Antonio! Discover the home your growing family has been dreaming of! This stunning, freshly renovated two-story gem is designed for comfort, functionality, and unforgettable moments. With three spacious living areas, there's room for everyone to gather, entertain, and unwind in style. Modern elegance is found throughout the home, with sleek vinyl plank flooring and trendy lighting fixtures creating a welcoming atmosphere. The gourmet kitchen is a true showstopper, featuring granite countertops, a chic subway tile backsplash, and plenty of space to prepare family feasts. All guest bedrooms are thoughtfully designed with large walk-in closets, offering plenty of storage for growing families. Two of the guest rooms include built-in desks, ideal for children's study time or creative activities. The oversized master suite provides a tranquil retreat, giving you the perfect space to relax and recharge. Being sold as is, this home is ready for the touch of a loving family to make it their own. Conveniently located near 410 and 151, it offers easy access to shopping, dining, and entertainment, ensuring you're never far from what you need. Whether you're upsizing for more room or looking for a fresh start, this home has everything you need to grow and thrive. Schedule your showing today and make this dream home yours!
Listing Courtesy of Amanda Olvera, Redbird Realty LLC (210) 385-1792
Property Features
Location Information
County
Bexar
MLS Area
0200
Neighborhood Amenities
Other - See Remarks
Subdivision
WESTLAKES
Interior Features
Room Dimensions
Dining: 10x15, Kitchen: 14x18, Family: 19x15, MasterBR: 13x10, BR2: 13x10, BR3: 13x10, BR4: 13x11
Has Family Room
Yes
Interior
Two Living Area, Separate Dining Room, Eat-In Kitchen, Two Eating Areas, Island Kitchen, Breakfast Bar, Walk-In Pantry, Game Room, Loft, Utility Room Inside, All Bedrooms Upstairs, Open Floor Plan, High Speed Internet, Laundry Main Level, Walk in Closets
Fireplace Description
Not Applicable
Master Bedroom Description
Upstairs
Heating
Central
Master Bathroom Description
Shower Only, Single Vanity
Heating Fuel
Electric
1/2 Baths
1
Cooling
One Central
Has Dining Room
Yes
Floors
Vinyl
Exterior Features
Style
Two Story
Parking Description
Two Car Garage
Construction
Pre-Owned
Has Garage
Yes
Manufacturer
Unknown
Garage Spaces
2
Foundation
Slab
Pool/Spa Description
None
Roof
Composition
Lot Size
0.105
Water / Sewer
City
School
School District
Northside
Jr. High School
Jones
Elementary School
Meadow Village
High School
John Jay
Additional Information
Proposed Terms
Conventional, FHA, VA, Cash
Year Built
2005
Property Type
SFR
Status
Price Change
Property SubType
Single Family Detached
Has a Game Room
Yes
Similar Listings


Mortgage Calculator
$1,197
per month
30 Year Fixed. 3.52% Interest Rate.
Principal + Interest
$925
Monthly Tax
$213
Monthly Insurance
$59
yrs
%
$
$
Based on a fully amortized fixed rate loan. Ask your agent for the tax rates in your area. Insurance estimate is based on an average cost, your final premium cost will be determined by the type of coverage you select. This program only provides an estimate.
Schools
Walk Score
Real Estate IDX Powered by iHomefinder