
12162 LUCKEY VW, SAN ANTONIO, TX 78252
Homes for sale in San Antonio.
Homes for sale in 78252.
List Price$225,000
12162 LUCKEY VW
San Antonio, TX 78252


Listing #2009025
3
Bedrooms
2 full
Bathrooms
1,404
Square Feet
House
Type
About This Property
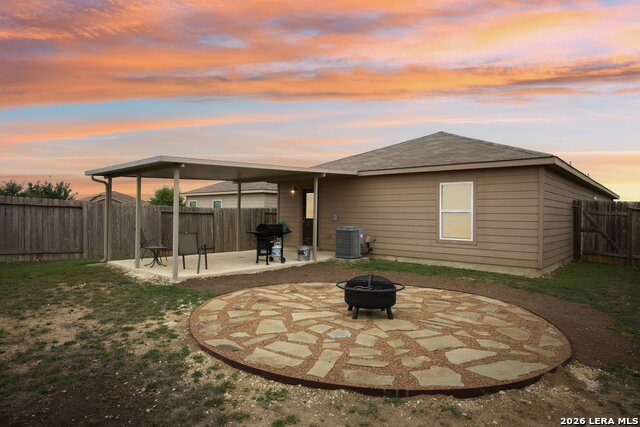
Welcome to your beautifully renovated home in Luckey Ranch! Qualified buyers may be eligible for USDA 0% down financing and/or down payment assistance, and the seller is willing to negotiate a contribution toward buyer closing costs-making this an excellent opportunity to make homeownership more attainable. Move-in ready and thoughtfully updated, this inviting 3-bedroom, 2-bathroom, 2-car garage home combines modern style with everyday comfort. The kitchen features SS appliances, shaker-style cabinetry, granite countertops, and stylish finishes, while luxury vinyl plank flooring, premium light fixtures, and ceiling fans throughout add a polished touch to the entire home. Plus, enjoy the peace of mind of a brand-new AC unit. The spacious private primary suite offers a comfortable retreat with an oversized en-suite bathroom, creating the perfect place to relax and unwind at the end of the day. Every update was thoughtfully selected to create a warm, welcoming atmosphere that feels fresh, modern, and ready to enjoy. Luckey Ranch community offers a splash park, walking and biking trails, fishing pond, community center, covered gazebos with BBQ areas, sports court, and planned community activities. The community is zoned to Medina Valley ISD, with the elementary school conveniently located within the neighborhood. Come experience the lifestyle that makes Luckey Ranch such a special place to call home-where modern living meets community, recreation, and convenience, all in one welcoming neighborhood. Your new home is here, and it's ready for you!
Listing Courtesy of Robyn Franklin, JB Goodwin, REALTORS (210) 852-7681
Property Features
Location Information
County
Bexar
MLS Area
2304
Neighborhood Amenities
Clubhouse, Park/Playground, Jogging Trails, Sports Co
Subdivision
LUCKEY RANCH
Interior Features
Room Dimensions
Living: 16x14, Kitchen: 11x12, Family: 16x14, MasterBR: 16x14, BR2: 11x11, BR3: 11x11
Fireplace Description
Not Applicable
Interior
One Living Area, Separate Dining Room, Island Kitchen, Utility Room Inside, Open Floor Plan, Cable TV Available, High Speed Internet, Laundry Main Level, Laundry Room, Walk in Closets
Heating
Central
Master Bedroom Description
Walk-In Closet, Ceiling Fan, Full Bath
Heating Fuel
Electric
Master Bathroom Description
Tub/Shower Combo, Single Vanity
Cooling
One Central
Has Dining Room
Yes
Floors
Carpeting, Vinyl
Has Family Room
Yes
Exterior Features
Style
One Story, Traditional
Electric Supplier
CPS
Construction
Pre-Owned
Parking Description
Two Car Garage
Exterior
Privacy Fence, Double Pane Windows, Mature Trees
Has Garage
Yes
Manufacturer
UNK
Garage Spaces
2
Foundation
Slab
Pool/Spa Description
None
Roof
Composition
Lot Size
0.133
Water / Sewer
Water System, Sewer System
Lot Description
Level
Sewer Supplier
SAWS
Is One Story
Yes
Water Supplier
SAWS
School
School District
Medina Valley I.S.D.
Jr. High School
Medina Valley
Elementary School
Luckey Ranch
High School
Medina Valley
Additional Information
Proposed Terms
Conventional, FHA, VA, Cash, USDA
Status
New
Property Type
SFR
Is Short Sale
No
Property SubType
Single Family Detached
HOA Fee
$500
Year Built
2014
HOA Frequency
Annually
Similar Listings


Mortgage Calculator
$1,049
per month
30 Year Fixed. 3.52% Interest Rate.
Principal + Interest
$810
Monthly Tax
$187
Monthly Insurance
$52
yrs
%
$
$
Based on a fully amortized fixed rate loan. Ask your agent for the tax rates in your area. Insurance estimate is based on an average cost, your final premium cost will be determined by the type of coverage you select. This program only provides an estimate.
Schools
Walk Score

© 2026 LERA MLS. All rights reserved.
© 2026 LERA MLS. All rights reserved.
The data relating to real estate on this website comes in part from the Internet Data Exchange (IDX) Program of the LERA MLS. IDX information is provided exclusively for consumers' personal non-commercial use and may not be used for any purpose other than to identify prospective properties consumers may be interested in purchasing. All Information Is Deemed Reliable But Is Not Guaranteed Accurate.
LERA MLS data last updated at August 16, 2026, 8:47 PM CT
Real Estate IDX Powered by iHomefinder