
1216 E 34TH STREET #B, HOUSTON, TX 77022
Homes for sale in Houston.
Homes for sale in 77022.
1216 E 34th Street #B
Houston, TX 77022
List Price$399,999
Listing #55118405
3
Bedrooms
3 full, 1 partial
Bathrooms
1,787
Square Feet
House
Type
About This Property
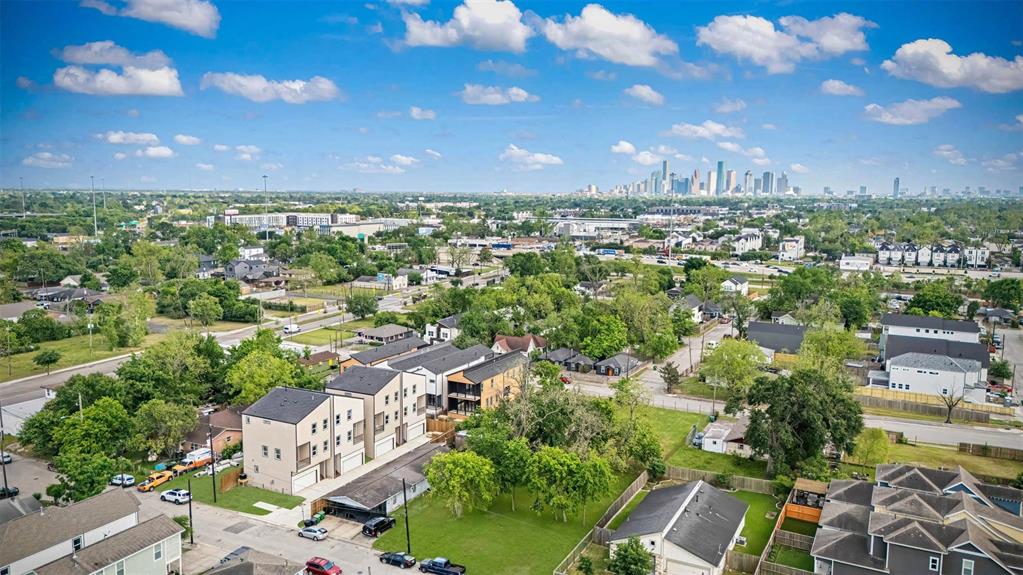
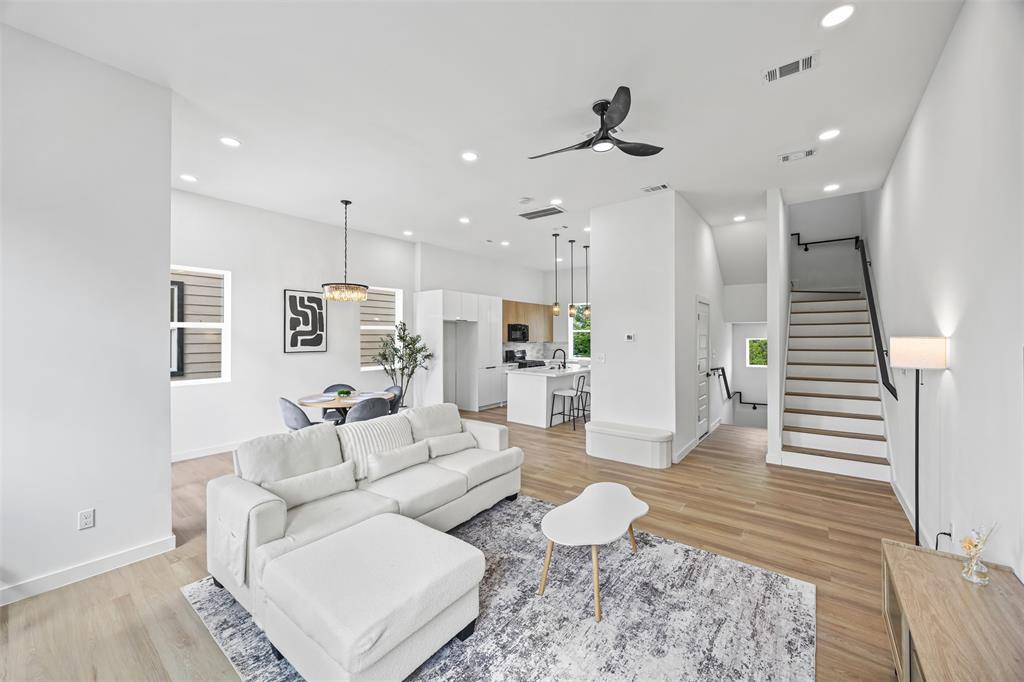
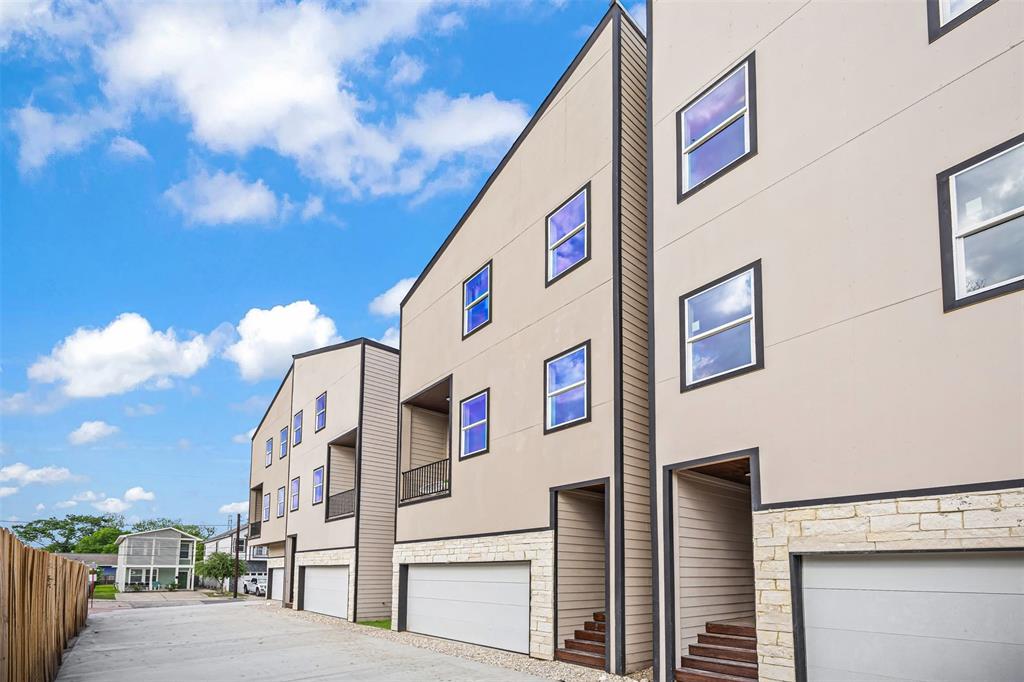
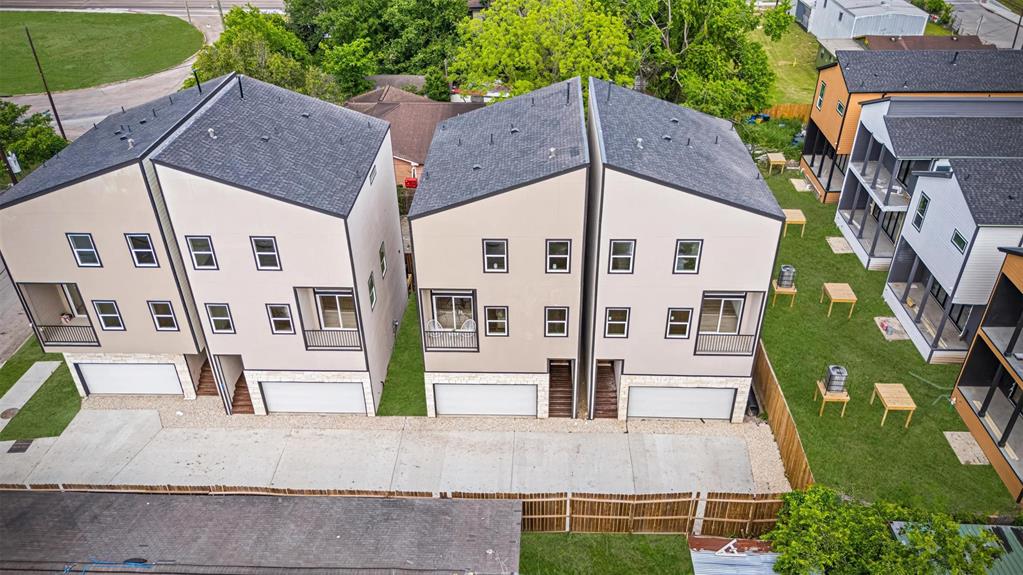
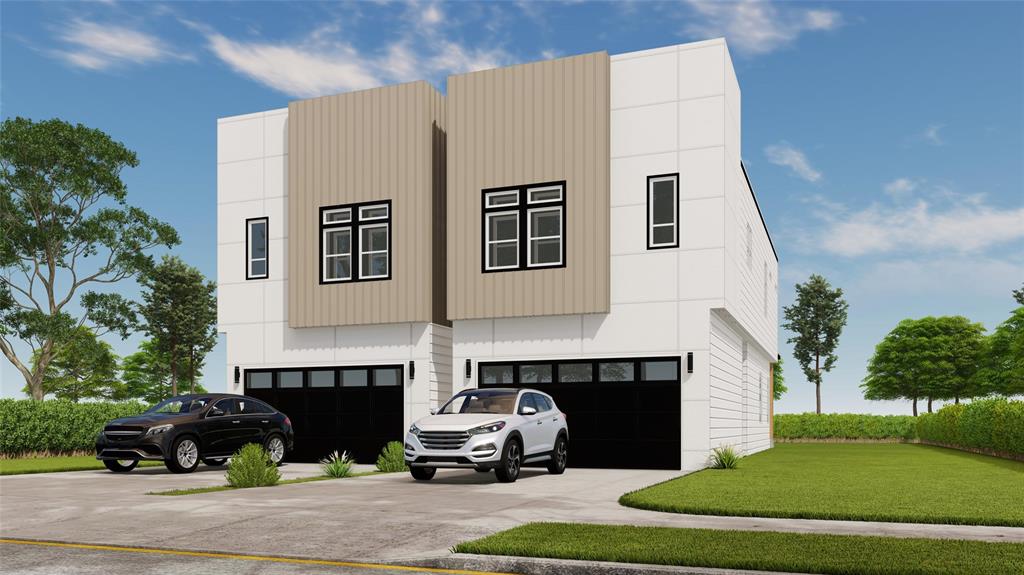
Step into this thoughtfully designed 3-story home in the vibrant Independence Heights neighborhood, offering the perfect blend of style and functionality. The first floor features a versatile bedroom or study with a full bath, ideal for guests or a home office. On the second floor, you'll find a modern open-concept living area that includes a gourmet kitchen with stainless steel appliances, a spacious island, and a living room that extends to a private balcony, plus a convenient half bath. The third floor hosts the luxurious primary suite with a spa-like bathroom, alongside an additional bedroom with its own full bath. With a 2-car garage and no HOA, this home is also a great investment opportunity with Airbnb potential. Contact us today for more details!
Property Features
Location Information
County
Harris
Subdivision
East 34th Street Homes
MLS Area
Northwest Houston
Directions
Driving from Galleria Area, Follow I-610 N to North Loop. Take exit 17A (Airline) from I-610 N, Turn left onto Airline Dr, Turn left onto Stokes St, Continue onto Carnation St, Turn right onto E 34th St
Latitude
29.817202
Master Planned Community
INDEPENDENCE HEIGHTS
Longitude
-95.383925
Interior Features
Total Rooms
3
1/2 Baths
1
Room Descriptions
10x9 Bedroom, 13x11 Bedroom, 14.5x13 Primary Bedroom
Has Fireplace
No
Interior
Balcony, Hollywood Bath, High Ceilings, Kitchen Island, Kitchen/Family Room Combo, Pantry, Quartz Counters, Self-closing Cabinet Doors, Self-closing Drawers, Soaking Tub, Separate Shower, Tub Shower, Walk-In Pantry, Ceiling Fan(s), Kitchen/Dining Combo, Programmable Ther
Fireplace Description
Balcony, Handicap Accessible, Porch, Private Yard
Exterior Features
Style
Contemporary/Modern, Split Level, Traditional
Garage Spaces
2
Stories
3
Has a Pool
No
Is New Construction
Yes
Acre Range
0 Up To 1/4 Acre
Construction
Cement Siding, Stone
Lot Description
Other
Exterior
Balcony, Handicap Accessible, Porch, Private Yard
Lot Size in Acres
0.049
Parking Description
Attached, Garage
Lot Size in Sq. Ft.
2,145
Has Garage
Yes
Is One Story
No
School
School District
Houston
Middle School
HAMILTON MIDDLE SCHOOL (HOUSTON)
Elementary School
BURRUS ELEMENTARY SCHOOL
High School
WASHINGTON HIGH SCHOOL
Additional Information
Finance Available
Cash, Conventional, FHA, Investor Financing, Owner May Carry
Year Built
2025
Property Type
SFR
Status
Active
Property SubType
Detached
Similar Listings
Mortgage Calculator
$1,867
per month
30 Year Fixed. 3.52% Interest Rate.
Principal + Interest
$1,441
Monthly Tax
$333
Monthly Insurance
$93
yrs
%
$
$
Based on a fully amortized fixed rate loan. Ask your agent for the tax rates in your area. Insurance estimate is based on an average cost, your final premium cost will be determined by the type of coverage you select. This program only provides an estimate.
Schools
Walk Score
Real Estate IDX Powered by iHomefinder