
1215 SHADY PINES DRIVE, BEASLEY, TX 77417
Homes for sale in Beasley.
Homes for sale in 77417.
1215 Shady Pines Drive
Beasley, TX 77417
List Price$2,000Rental
Listing #73638653
3
Bedrooms
2 full
Bathrooms
1,970
Square Feet
Rental
Type
About This Property
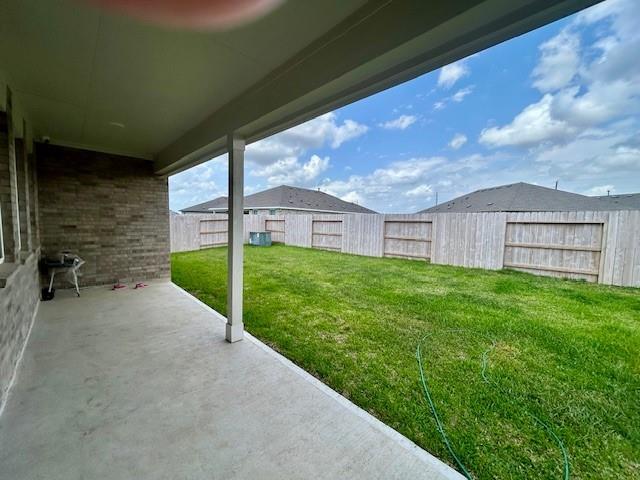
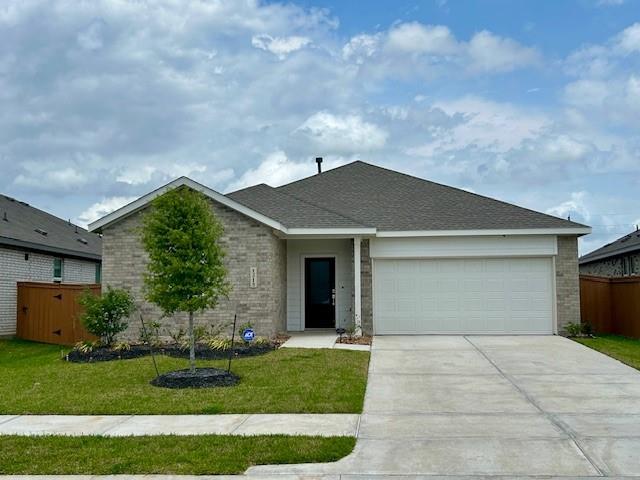
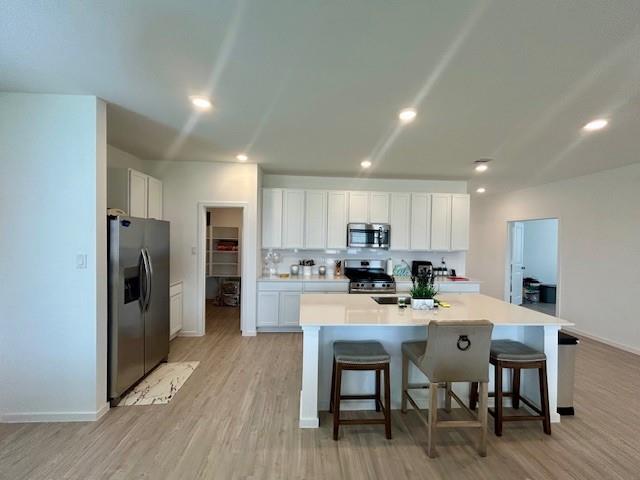
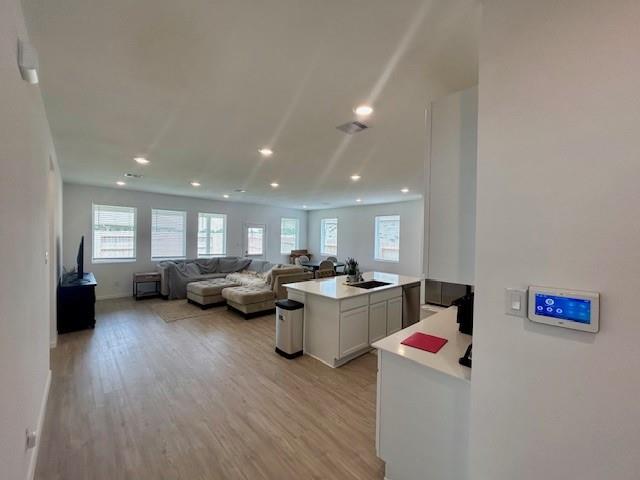
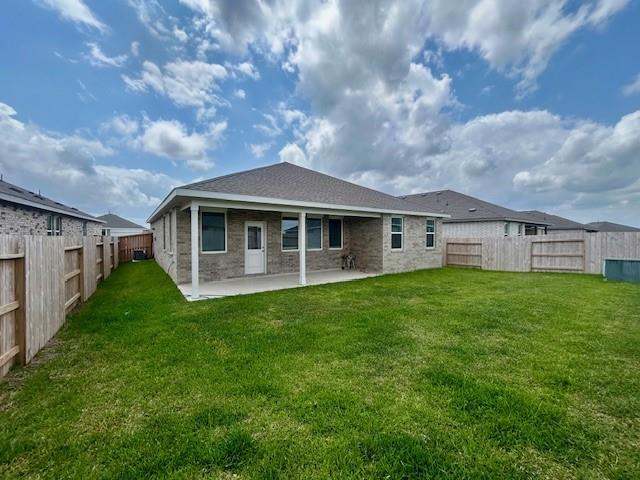
BEAUTIFUL 3 bedroom 2 bath single story home in highly sought after Emberly subdivision. The home boasts a huge open floor plan with a home office/flex room. The stainless steel and granite kitchen includes a large island with room for seating. The large walk-in pantry is a nice bonus. The split floorplan includes two bedrooms conveniently located in the front of the home. The spacious primary suite is located in the rear of the home. The primary suite has a huge walk in closet, large open tiled shower, and dual sinks. The covered back patio is perfect for hosting friends and family. The washer, dryer and refrigerator are included with the rental. Rental requirements include income 3x rent, strong credit and application through RentSpree. Dogs are allowed. No cats as owner is severely allergic. Amenities are still being built. But will include pool, splash pads, clubhouse, dog park, and many more.
Property Features
Location Information
County
Fort Bend
Longitude
-95.945863
MLS Area
30
Subdivision
Emberly Sec Two
Latitude
29.464000
Directions
US59 South to Doris Road. Turn left onto Doris Road. Follow Doris Road to Heartland Way and turn left. Follow Heartland Way to Shady Pines Drive and turn left. House is on the right.
Interior Features
Primary Bedroom on Main
Yes
Bedroom Description
All Bedrooms Down, En-Suite Bath, Primary Bed - 1st Floor, Split Plan, Walk-In Closet
Total Rooms
10
Primary Bathroom Description
Full Secondary Bathroom Down, Primary Bath: Double Sinks, Primary Bath: Shower Only, Secondary Bath(s): Tub/Shower Combo, Vanity Area
Room Descriptions
Bath, Primary Bath, Utility, 10x17 Dining Room, 11x10 Bedroom, 11x10 Bedroom, 14x10 Home Office/Study, 14x13 Primary Bedroom, 14x17 Family, 18x9 Kitchen
Has Fireplace
No
Exterior Features
Style
Traditional
Garage Spaces
2
Stories
1
Has a Pool
No
Is New Construction
No
Lot Description
Subdivision Lot
Exterior
Back Yard Fenced, Patio/Deck, Subdivision Tennis Court
Lot Size in Acres
0
Parking Description
Attached Garage
Lot Size in Sq. Ft.
0
Has Garage
Yes
Is One Story
Yes
School
School District
Lamar Consolidated
Middle School
GEORGE JUNIOR HIGH SCHOOL
Elementary School
BEASLEY ELEMENTARY SCHOOL (LAMAR)
High School
TERRY HIGH SCHOOL
Additional Information
Property Type
RNT
Pets
With Restrictions
Property SubType
Rental
Security Deposit
2100
Year Built
2024
Lease Terms
Long Term, One Year
Status
Active
Similar Listings
Mortgage Calculator
$8
per month
30 Year Fixed. 3.52% Interest Rate.
Principal + Interest
$7
Monthly Tax
$1
Monthly Insurance
$0
yrs
%
$
$
Based on a fully amortized fixed rate loan. Ask your agent for the tax rates in your area. Insurance estimate is based on an average cost, your final premium cost will be determined by the type of coverage you select. This program only provides an estimate.
Schools
Walk Score
Real Estate IDX Powered by iHomefinder