
12143 LEMON BLOSSOM, SAN ANTONIO, TX 78247
Homes for sale in San Antonio.
Homes for sale in 78247.
List Price$245,000
12143 Lemon Blossom
San Antonio, TX 78247
Listing #1948984
2
Bedrooms
2 full
Bathrooms
1,286
Square Feet
House
Type
About This Property
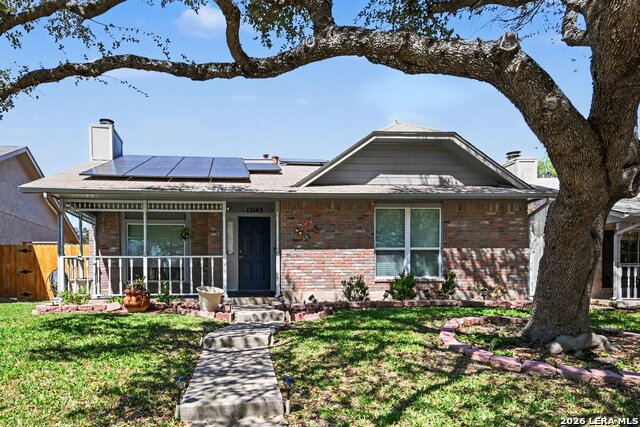
The inviting living room features a cozy fireplace, creating the perfect space to relax or entertain guests. The kitchen showcases beautiful quartz countertops, offering both style and durability for everyday cooking. Thoughtful functionality continues with a mudroom conveniently located off the garage, helping keep the home organized and tidy. Energy-efficient solar panels add long-term savings and sustainability, making this home both practical and forward-thinking. With its blend of modern upgrades and cozy features, this home offers the perfect balance of convenience, comfort, and efficiency.
Seller's Representative
Real Broker, LLC
Similar Listings


Schools
Walk Score

© 2026 LERA MLS. All rights reserved.
© 2026 LERA MLS. All rights reserved.
The data relating to real estate on this website comes in part from the Internet Data Exchange (IDX) Program of the LERA MLS. IDX information is provided exclusively for consumers' personal non-commercial use and may not be used for any purpose other than to identify prospective properties consumers may be interested in purchasing. All Information Is Deemed Reliable But Is Not Guaranteed Accurate.
LERA MLS data last updated at July 27, 2026, 8:17 PM CT
Real Estate IDX Powered by iHomefinder