
1214 W WINNIPEG, SAN ANTONIO, TX 78225
Homes for sale in San Antonio.
Homes for sale in 78225.
List Price$262,000
1214 W Winnipeg
San Antonio, TX 78225

Listing #1955450
3
Bedrooms
2 full
Bathrooms
1,758
Square Feet
House
Type
About This Property
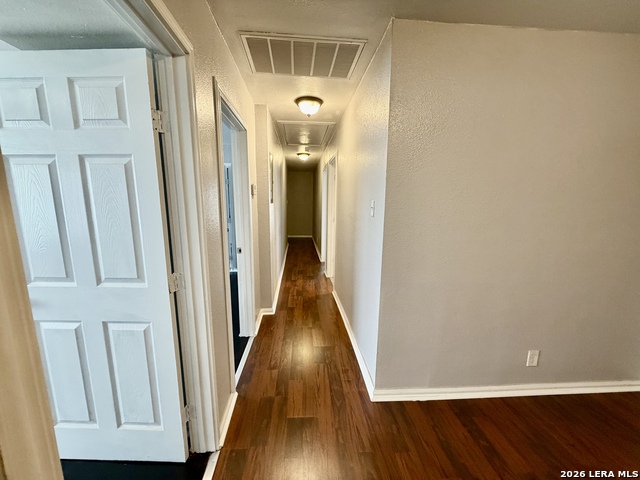
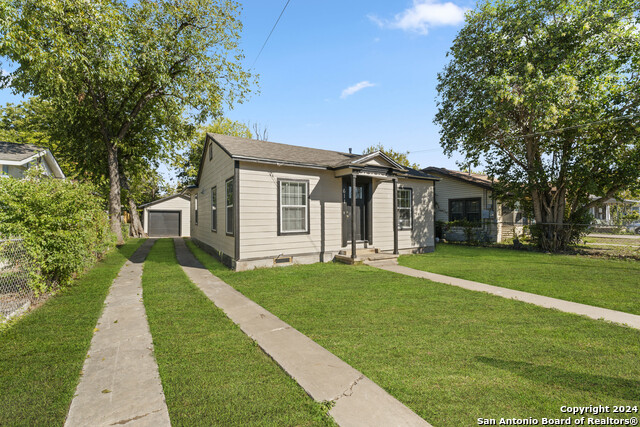
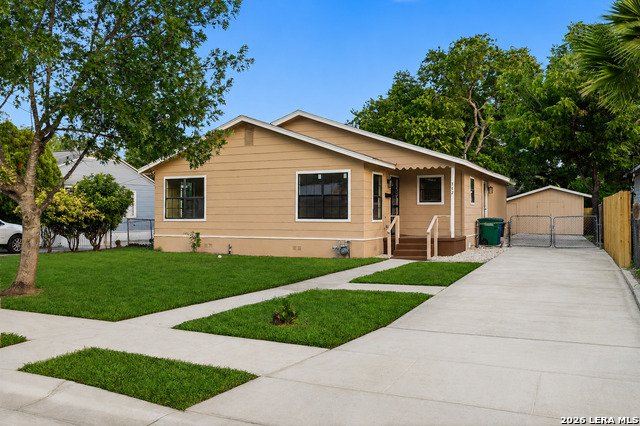
Step into this beautiful 3 Bedroom, 2 Bath home featuring hardwood flooring throughout the living and dining areas, creating a warm and inviting atmosphere. Enjoy an oversized living/dining combo area and a large separate formal dining room prefect for entertaining. The kitchen is designed with an abundant cabinet space; granite counter tops, new dishwasher, new garbage disposal, brand new over the range microwave oven, new stove and eat-in countertop area. A large separate family room is perfect a TV area or a game room. The primary bathroom has a double vanity with granite counter tops and a large walk-in shower. the second bathroom has a tub/shower combo and a vanity with granite countertop. This home features central heat and air, celling fans throughout. Step outside and enjoy the deck under the shade perfect for family barbeques and entertaining. Backyard is enclosed with a privacy fence. Please confirm all room measurements and schools.
Listing Courtesy of Sandie Rodriguez, Premier Realty Group Platinum (210) 325-5884
Property Features
Location Information
County
Bexar
MLS Area
2200
Neighborhood Amenities
None
Subdivision
Palm Heights
Interior Features
Room Dimensions
Dining: 12x20, Living: 12x27, Kitchen: 12x15, Family: 12x12, MasterBR: 14x12, BR2: 14x11, BR3: 10x16
Fireplace Description
Not Applicable
Interior
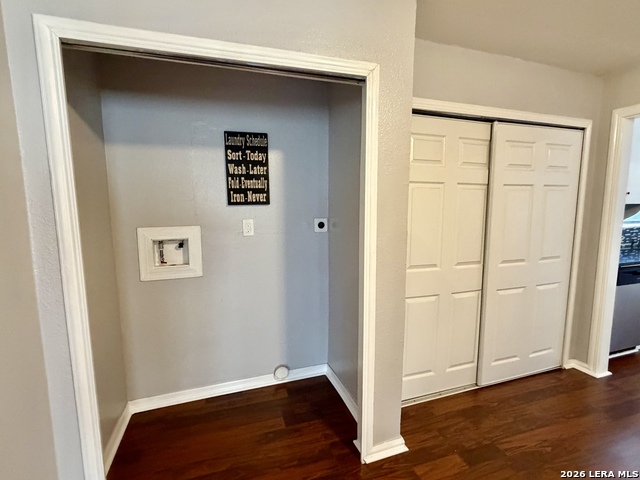
Two Living Area, Separate Dining Room, Breakfast Bar, Cable TV Available, High Speed Internet, Laundry in Closet, Laundry Main Level, Attic - Partially Floored, Attic - Pull Down Stairs
Heating
Central
Master Bedroom Description
DownStairs, Ceiling Fan, Full Bath
Heating Fuel
Electric
Master Bathroom Description
Shower Only
Cooling
One Central
Has Dining Room
Yes
Floors
Wood, Vinyl, Laminate
Has Family Room
Yes
Exterior Features
Style
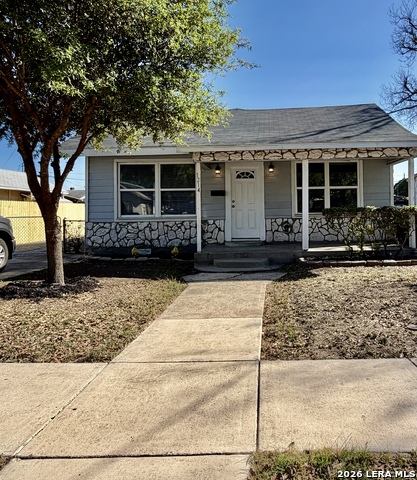
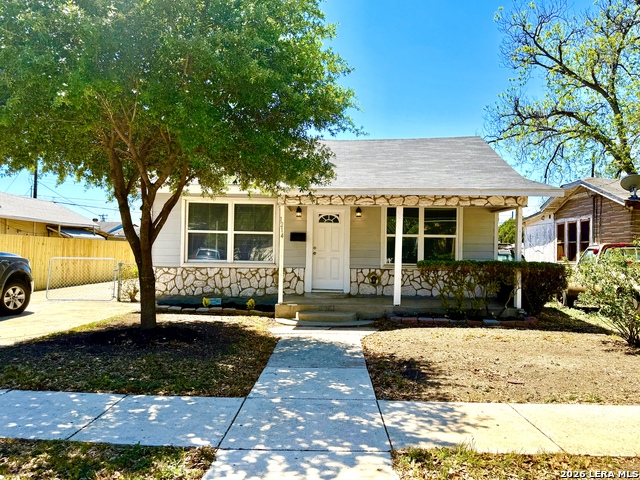
One Story, Traditional
Water Supplier
SAWS
Construction
Pre-Owned
Electric Supplier
CPS
Exterior
Deck/Balcony, Privacy Fence, Double Pane Windows, Mature Trees
Parking Description
None/Not Applicable
Manufacturer
Unknown
Pool/Spa Description
None
Roof
Composition
Lot Size
0.144
Water / Sewer
City
Is One Story
Yes
Sewer Supplier
CPS
School
School District
San Antonio I.S.D.
Jr. High School
Lowell
Elementary School
Graebner
High School
Burbank
Additional Information
Proposed Terms
Conventional, FHA, VA, Cash
Status
Active
Property Type
SFR
Is Short Sale
No
Property SubType
Single Family Detached
Miscellaneous
City Bus, As-Is
Year Built
1940
Similar Listings
- Active
$245,000
4 Beds
3 Baths
1,931 SqFt.
355 Royston Ave
San Antonio, TX 78225
#1997835
House

Listing Courtesy of Jesse Roel, Epique Realty LLC [email protected]
- ActiveVirtual Tour
$245,000
5 Beds
2 Baths
1,568 SqFt.
9019 Old Sky Harbor
San Antonio, TX 78242
#1953635
House
Listing Courtesy of Katheryn Powers, eXp Realty [email protected]
- Active
$245,000
4 Beds
3 Baths
1,931 SqFt.
355 Royston Ave
San Antonio, TX 78225
#1997835
House
Listing Courtesy of Jesse Roel, Epique Realty LLC [email protected]



Mortgage Calculator
$1,223
per month
30 Year Fixed. 3.52% Interest Rate.
Principal + Interest
$944
Monthly Tax
$218
Monthly Insurance
$61
yrs
%
$
$
Based on a fully amortized fixed rate loan. Ask your agent for the tax rates in your area. Insurance estimate is based on an average cost, your final premium cost will be determined by the type of coverage you select. This program only provides an estimate.
Schools
Walk Score
© 2026 LERA MLS. All rights reserved.
© 2026 LERA MLS. All rights reserved.
The data relating to real estate on this website comes in part from the Internet Data Exchange (IDX) Program of the LERA MLS. IDX information is provided exclusively for consumers' personal non-commercial use and may not be used for any purpose other than to identify prospective properties consumers may be interested in purchasing. All Information Is Deemed Reliable But Is Not Guaranteed Accurate.
LERA MLS data last updated at July 28, 2026, 7:27 AM CT
Real Estate IDX Powered by iHomefinder