
1213 COUNTY ROAD 1670, MOORE, TX 78057
Homes for sale in Moore.
Homes for sale in 78057.
List Price$325,000
1213 County Road 1670
Moore, TX 78057
Listing #2004866
About This Property
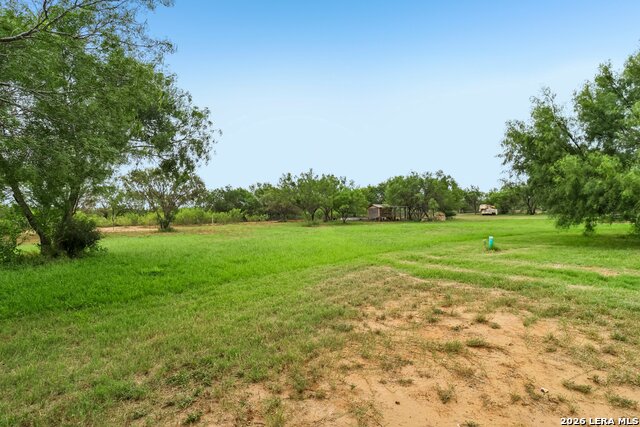
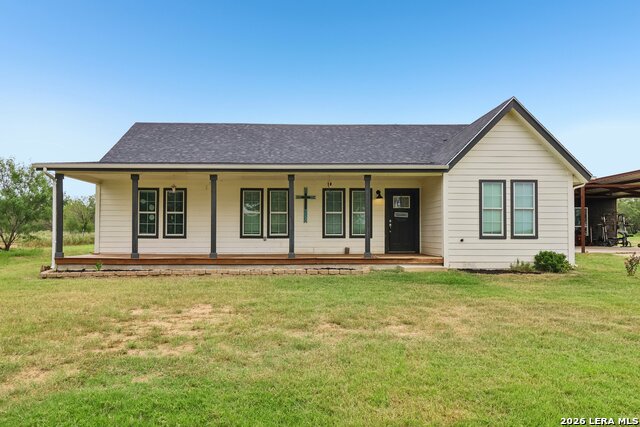
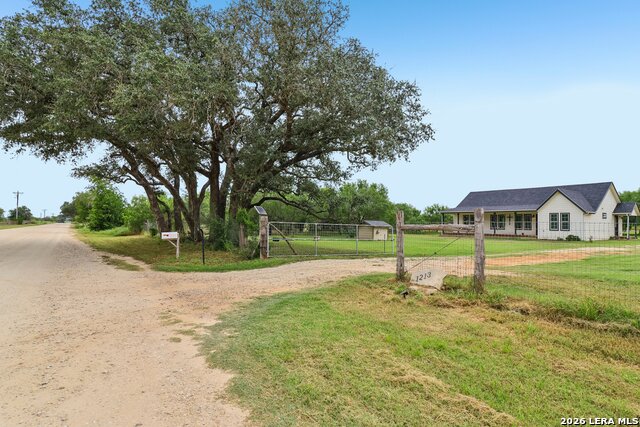
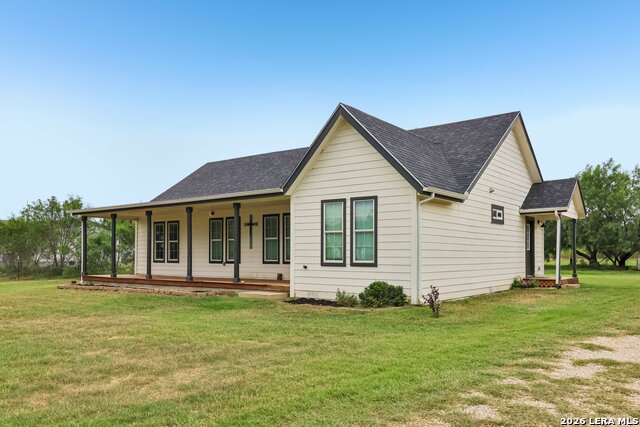
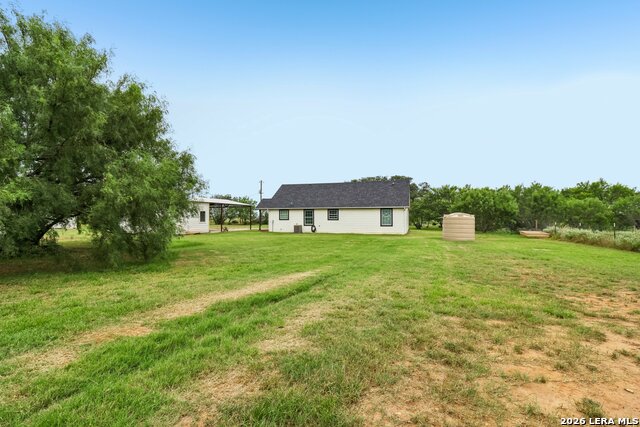
Welcome to your own slice of country living, where modern updates, open space, and room to make it your own all come together on 3 fully fenced acres. This single-story ranch-style home offers 3 bedrooms, 2.5 bathrooms, and 1,440 square feet with a warm, inviting layout. A spacious front porch sets the tone from the moment you arrive, giving you the perfect spot to enjoy quiet mornings, wide-open views, and peaceful evenings at home. Inside, vaulted ceilings and exposed beams add so much character throughout the main living spaces. The kitchen has a modern feel with updated fixtures and finishes, stainless steel appliances, a center island, and plenty of space to gather. The open layout keeps everything feeling connected while still maintaining that cozy ranch-home charm. The primary suite features an en suite bathroom with an updated dual-sink vanity, walk-in shower, and a walk-in closet with built-in shelving. The secondary bedrooms offer flexibility for family, guests, or a home office. Outside, the possibilities continue. The property includes a covered carport, flat usable acreage, a chicken coop that conveys, and laying chickens that can stay if desired. With no HOA, you have the freedom to truly enjoy the land and make the property work for your lifestyle. One of the standout features is the finished outbuilding, complete with drywall, AC, and a half bath. It is currently being used as a salon, and the salon equipment will be removed prior to closing, but the space opens the door for so many possibilities. Think home office, studio, guest space, gym, workshop, hobby room, or business setup. You'll also appreciate the convenient access to IH-35, making it easier to enjoy the space and privacy of country living while still staying connected to nearby conveniences. If you've been looking for land, flexibility, and a home that blends rustic charm with modern updates, this one is ready to welcome you home.
Listing Courtesy of Brandi Gutierrez, Keller Williams Heritage (210) 493-3030
Property Features
Location Information
County
Frio
MLS Area
2303
Neighborhood Amenities
None
Subdivision
OUT/FRIO COUNTY
Interior Features
Room Dimensions
Dining: 9x9, Living: 21x16, Kitchen: 12x9, MasterBR: 11x13, BR2: 13x8, BR3: 13x10
Fireplace Description
Not Applicable
Interior
One Living Area, Liv/Din Combo, Two Eating Areas, Island Kitchen, Breakfast Bar, Utility Room Inside, 1st Floor Lvl/No Steps, High Ceilings, Open Floor Plan, Cable TV Available, High Speed Internet, Laundry Main Level, Laundry Room, Walk in Closets
Heating
Central
Master Bedroom Description
Walk-In Closet, Full Bath
Heating Fuel
Natural Gas
Master Bathroom Description
Shower Only, Double Vanity
Cooling
One Central
Has Dining Room
Yes
Floors
Laminate
Has Family Room
Yes
Exterior Features
Style
One Story, Ranch
Water / Sewer
Septic
Construction
Pre-Owned
Parking Description
None/Not Applicable
Exterior
Chain Link Fence, Detached Quarters, Additional Dwelling
Pool/Spa Description
None
Manufacturer
Unknown
Lot Size
2.8
Foundation
Slab
Lot Description
County VIew, Horses Allowed, 2 - 5 Acres, Level
Roof
Slate
Is One Story
Yes
School
School District
Pearsall
Jr. High School
Pearsall Junior High
Elementary School
Ted Flores Elementary
High School
Pearsall High School
Additional Information
Proposed Terms
Conventional, FHA, VA, Cash, USDA
Status
New
Property Type
SFR
Is Short Sale
No
Property SubType
Single Family Detached
Miscellaneous
No City Tax, Virtual Tour
Year Built
2021
Similar Listings


Mortgage Calculator
$1,516
per month
30 Year Fixed. 3.52% Interest Rate.
Principal + Interest
$1,171
Monthly Tax
$270
Monthly Insurance
$75
yrs
%
$
$
Based on a fully amortized fixed rate loan. Ask your agent for the tax rates in your area. Insurance estimate is based on an average cost, your final premium cost will be determined by the type of coverage you select. This program only provides an estimate.
Schools
Walk Score

© 2026 LERA MLS. All rights reserved.
© 2026 LERA MLS. All rights reserved.
The data relating to real estate on this website comes in part from the Internet Data Exchange (IDX) Program of the LERA MLS. IDX information is provided exclusively for consumers' personal non-commercial use and may not be used for any purpose other than to identify prospective properties consumers may be interested in purchasing. All Information Is Deemed Reliable But Is Not Guaranteed Accurate.
LERA MLS data last updated at August 2, 2026, 5:49 PM CT
Real Estate IDX Powered by iHomefinder