
12126 CHI CHIS CV, SAN ANTONIO, TX 78221
Homes for sale in San Antonio.
Homes for sale in 78221.
List Price$211,000
12126 CHI CHIS CV
San Antonio, TX 78221
No Property Photo Available
Listing #2002589
3
Bedrooms
2 full, 1 partial
Bathrooms
1,536
Square Feet
House
Type
About This Property
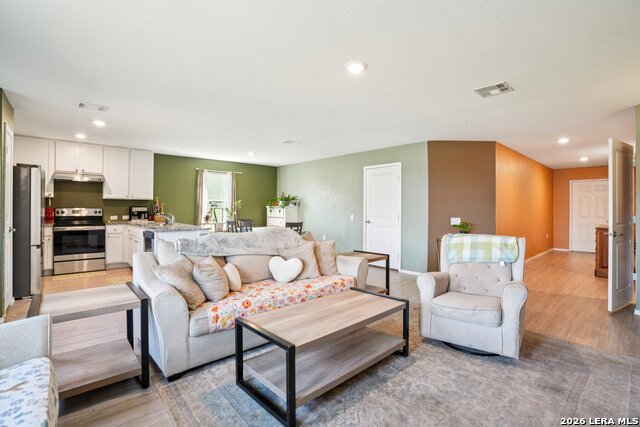
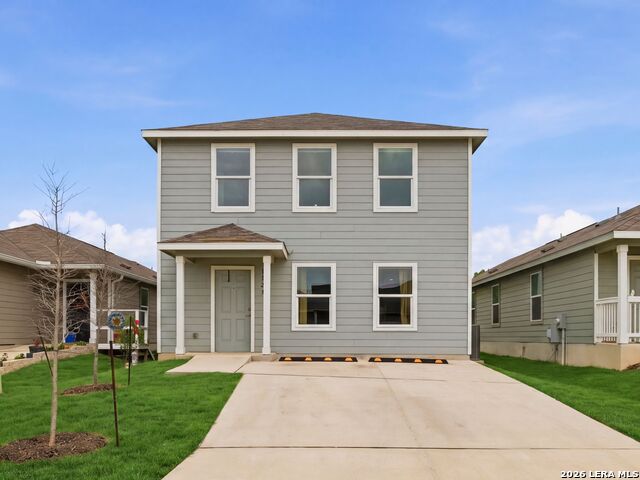
Welcome to this well-maintained two-story home tucked away on a quiet cul-de-sac in Mission Del Lago! Offering 3 bedrooms, 2.5 bathrooms, and approximately 1,536 square feet, this home features an open-concept main living area with durable hard-surface flooring throughout-no carpet! The spacious kitchen flows seamlessly into the living and dining areas, making it ideal for everyday living and entertaining. Upstairs, you'll find all bedrooms along with a versatile loft that can serve as a home office, game room, or additional living space. The primary suite includes a walk-in closet and private bath. Step outside to enjoy the covered patio, privacy-fenced backyard, and sprinkler system. Additional highlights include double-pane windows, a one-car garage, and a prime location with convenient access to Loop 410, Highway 281, and I-37. Neighborhood amenities include a golf course, clubhouse, park, playground, tennis courts, sports court, and jogging trails. Schedule your showing today!
Listing Courtesy of Eugene Morales, Keller Williams Heritage (210) 445-0347
Property Features
Location Information
County
Bexar
MLS Area
2301
Neighborhood Amenities
Tennis, Golf Course, Clubhouse, Park/Playground, Joggi
Subdivision
MISSION DEL LAGO
Interior Features
Room Dimensions
Dining: 10x10, Living: 21x15, Kitchen: 12x9, MasterBR: 16x12, BR2: 14x11, BR3: 11x11
Has Family Room
Yes
Interior
One Living Area, Liv/Din Combo, Walk-In Pantry, Loft, Utility Room Inside, All Bedrooms Upstairs, Open Floor Plan, Cable TV Available, High Speed Internet
Fireplace Description
Not Applicable
Master Bedroom Description
Upstairs, Full Bath
Heating
Central
Master Bathroom Description
Tub/Shower Combo, Single Vanity
Heating Fuel
Electric
1/2 Baths
1
Cooling
One Central
Has Dining Room
Yes
Floors
Ceramic Tile, Linoleum, Laminate
Exterior Features
Style
Two Story
Parking Description
One Car Garage
Construction
Pre-Owned
Has Garage
Yes
Manufacturer
DR Horton
Garage Spaces
1
Foundation
Slab
Pool/Spa Description
None
Roof
Composition
Lot Size
0.142
Water / Sewer
Water System, Sewer System
School
School District
South Side I.S.D
Jr. High School
Julius Matthey
Elementary School
Gallardo
High School
Southside
Additional Information
Proposed Terms
Conventional, FHA, VA, Cash
Status
New
Property Type
SFR
HOA Fee
$325
Property SubType
Single Family Detached
HOA Frequency
Annually
Year Built
2011
Similar Listings


Mortgage Calculator
$984
per month
30 Year Fixed. 3.52% Interest Rate.
Principal + Interest
$760
Monthly Tax
$175
Monthly Insurance
$49
yrs
%
$
$
Based on a fully amortized fixed rate loan. Ask your agent for the tax rates in your area. Insurance estimate is based on an average cost, your final premium cost will be determined by the type of coverage you select. This program only provides an estimate.
Schools
Walk Score

© 2026 LERA MLS. All rights reserved.
© 2026 LERA MLS. All rights reserved.
The data relating to real estate on this website comes in part from the Internet Data Exchange (IDX) Program of the LERA MLS. IDX information is provided exclusively for consumers' personal non-commercial use and may not be used for any purpose other than to identify prospective properties consumers may be interested in purchasing. All Information Is Deemed Reliable But Is Not Guaranteed Accurate.
LERA MLS data last updated at July 23, 2026, 1:50 PM CT
Real Estate IDX Powered by iHomefinder