
12122 PINEY BEND DRIVE, TOMBALL, TX 77375
Homes for sale in Tomball.
Homes for sale in 77375.
12122 Piney Bend Drive
Tomball, TX 77375
List Price$300,000
Listing #21866709
3
Bedrooms
2 full, 1 partial
Bathrooms
2,106
Square Feet
House
Type
About This Property
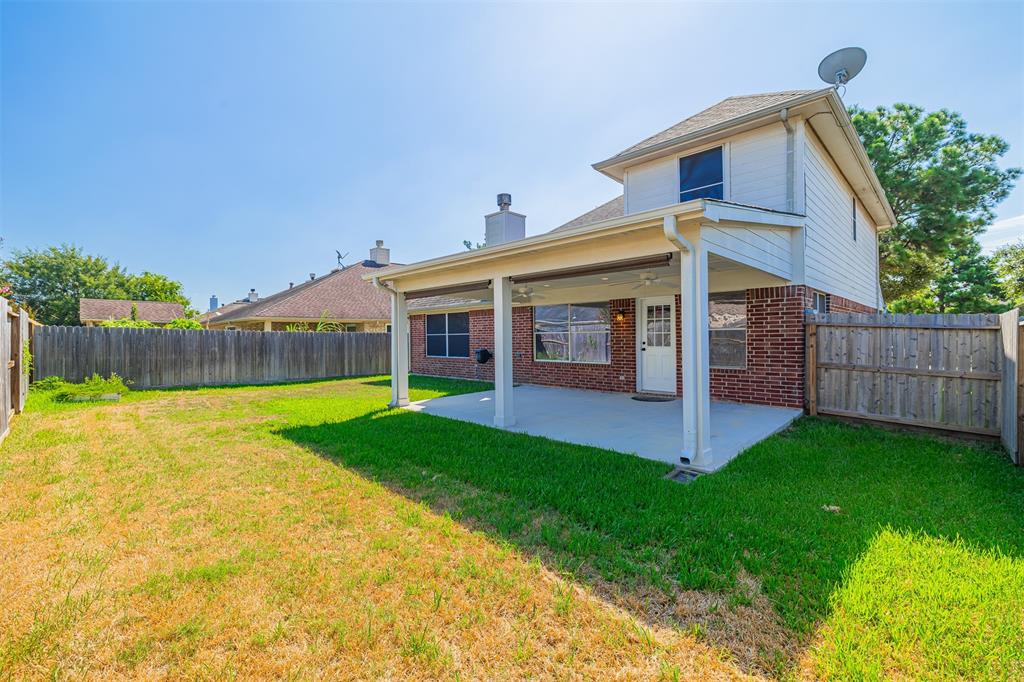
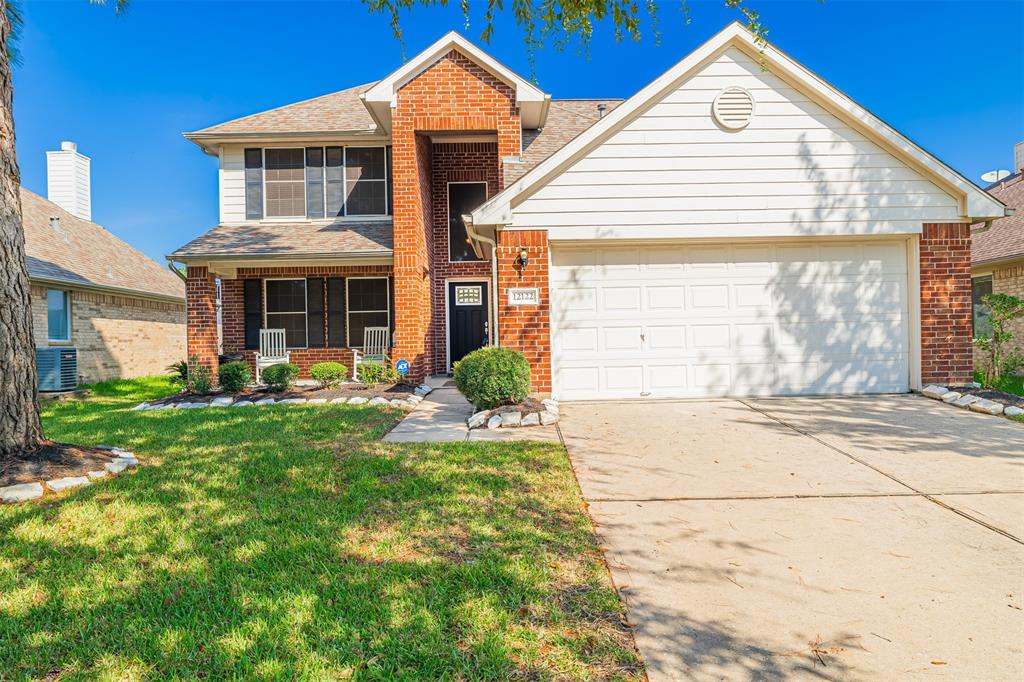
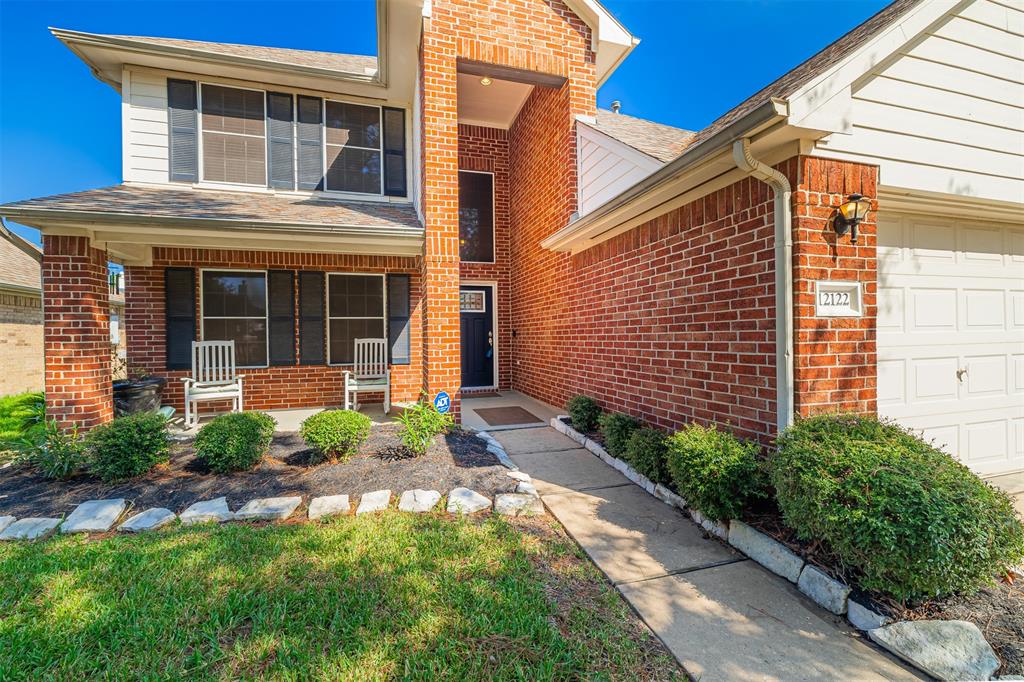
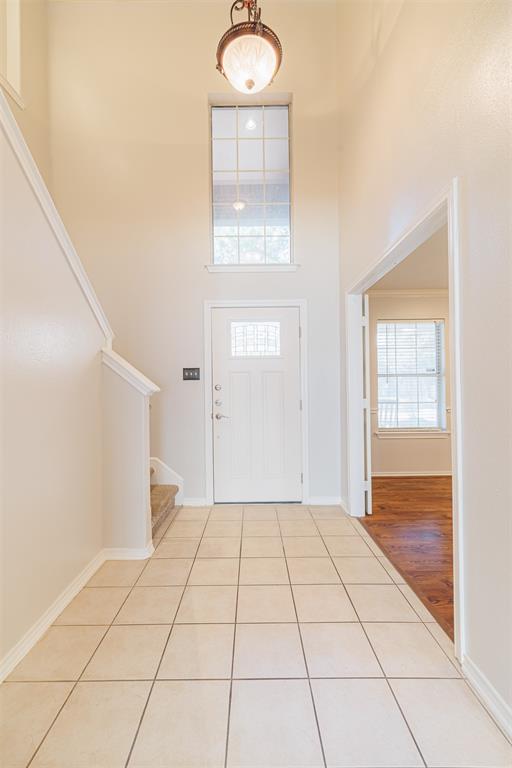
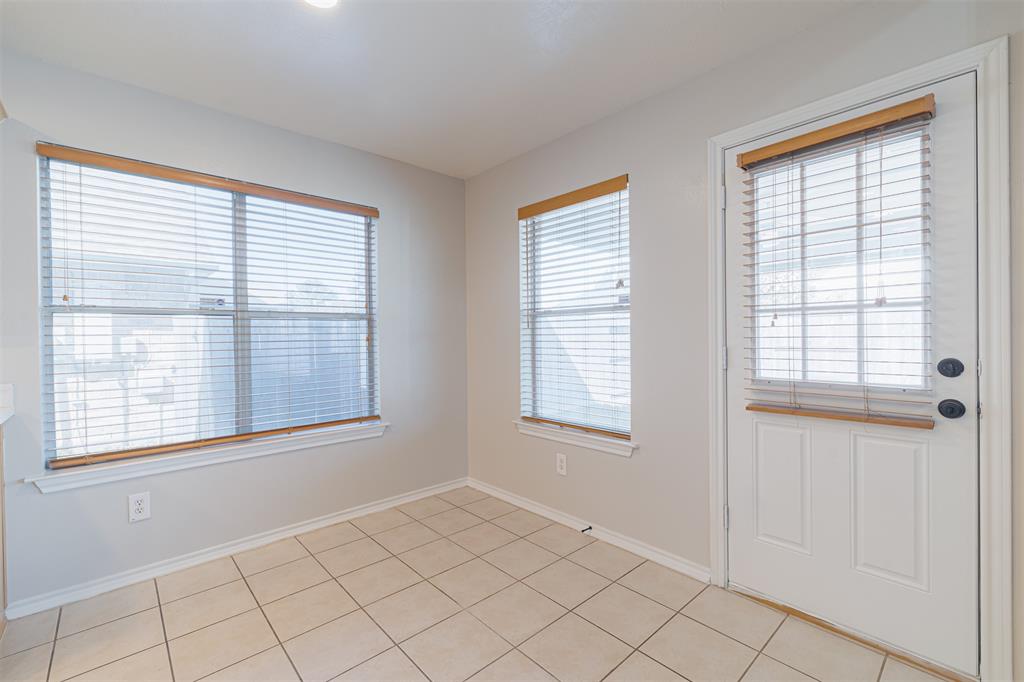

Welcome to your new home! This 3/4 bedroom, 2.5 bath property offers flexibility with a media room or fourth bedroom option and home office. This maintained move in ready home has a beautiful curb appeal, the landscaping, home elevation and a porch where you can enjoy the outside weather. The functional floor plan is a great fit for any family. The updated, freshly painted, kitchen boasts new quartz countertops, newly installed recess lighting, and new appliances, perfect for a family chef. Wood floors and ample natural light in the primary bedroom, with a separate shower and tub. Upstairs features a third bedroom and a media/fourth room and full bath. The home is equipped with a large 2 car garage with cabinets for organization and a refrigerator. Outside, enjoy a spacious backyard with a covered patio, and outside fans with shades. The amenities in this subdivision include a pool, playground, and more. Conveniently located near shopping and grocery stores. Schedule a viewing today!
Virtual Tour
Property Features
Location Information
County
Harris
Longitude
-95.603423
LegalSubdivision
Pinecrest Forest
Geo Market Area
Spring/Klein/Tomball
MLS Area
14
Subdivision
Pinecrest Forest
Latitude
30.044411
Directions
Coming from 249. Turn right onto Windsor Pointe Dr, Turn left onto S Brenton Knoll Dr. Turn left onto Yorkmonte Dr. Turn left onto Piney Bend Dr. The home is on the right.
Interior Features
Primary Bedroom on Main
Yes
Primary Bathroom Description
Primary Bath: Double Sinks, Vanity Area
Total Rooms
10
1/2 Baths
1
Room Descriptions
10 X 13 Dining Room, 10 X 14 Media Room, 10 X 15 Bedroom, 12 X 10 Home Office/Study, 12 X 14 Primary Bedroom, 13 X 5 Bedroom, 13 X 5 Utility, 16 X 9 Kitchen, 18 X 15 Living Room, 8 X 9 Breakfast
Has Fireplace
Yes
Bedroom Description
Primary Bed - 1st Floor, Walk-In Closet
Fireplace Description
Gas Connections
Exterior Features
Style
Traditional
Garage Spaces
2
Stories
2
Has a Pool
No
Is New Construction
No
Acre Range
0 Up To 1/4 Acre
Exterior
Back Yard Fenced, Covered Patio/Deck, Patio/Deck, Porch, Sprinkler System
Lot Description
Subdivision Lot
Siding
Brick, Wood
Lot Size in Acres
0.14
Parking Description
Attached Garage
Lot Size in Sq. Ft.
6,081
Has Garage
Yes
Is One Story
No
School
School District
Klein
Middle School
ULRICH INTERMEDIATE SCHOOL
Elementary School
KOHRVILLE ELEMENTARY SCHOOL
High School
KLEIN CAIN HIGH SCHOOL
Additional Information
Finance Available
Cash Sale, Conventional, FHA, VA
Year Built
2002
Property Type
SFR
Status
Active
Property SubType
Single-Family
Similar Listings
Mortgage Calculator
$1,401
per month
30 Year Fixed. 3.52% Interest Rate.
Principal + Interest
$1,081
Monthly Tax
$250
Monthly Insurance
$70
yrs
%
$
$
Based on a fully amortized fixed rate loan. Ask your agent for the tax rates in your area. Insurance estimate is based on an average cost, your final premium cost will be determined by the type of coverage you select. This program only provides an estimate.
Schools
Walk Score
Real Estate IDX Powered by iHomefinder