
1212 NOLAN ST, SAN ANTONIO, TX 78202
Homes for sale in San Antonio.
Homes for sale in 78202.
1212 NOLAN ST
San Antonio, TX 78202
List Price$1,850Rental


Listing #1954855
3
Bedrooms
2 full
Bathrooms
1,302
Square Feet
Rental
Type
About This Property
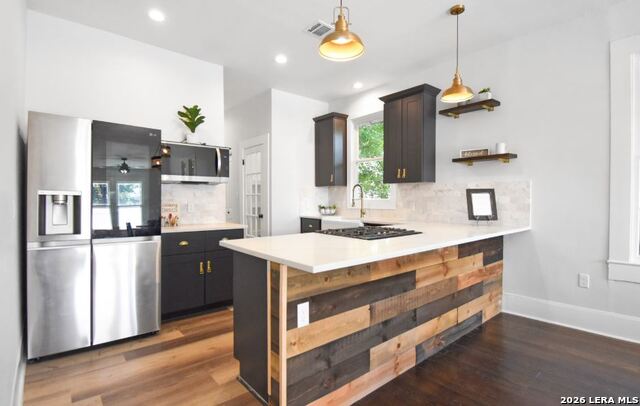
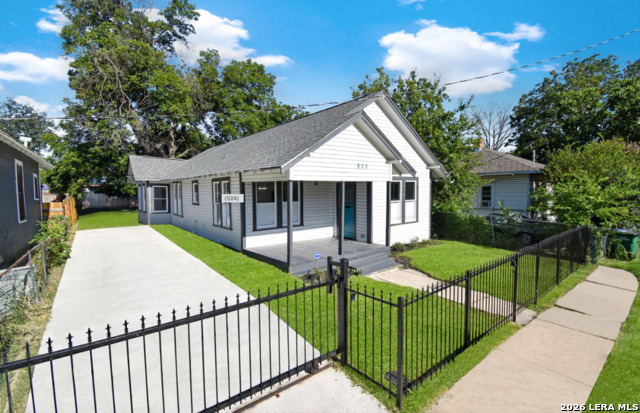
Charming Dignowity Hill bungalow on Nolan Street is move-in ready! This delightful 3-bedroom, 2-bath home welcomes you with a spacious kitchen perfect for entertaining and a cozy front porch made for morning coffee and relaxed evening conversations. Nolan Street leads straight into downtown San Antonio, offering easy access while still feeling tucked into a true neighborhood. Out back, enjoy a spacious backyard with endless potential to create your dream outdoor retreat! Wonderful neighbors on both sides add to the friendly, close-knit feel of the home. Ideally located just minutes from the Pearl District (including the new Pullman Market), Fort Sam Houston, downtown, and major highways. Spend your free time at the newly redesigned Dignowity/Lockwood Park, Fairchild pickleball courts, nearby bike trails, and golf courses. Surrounded by great restaurants, coffee shops, and local hangouts, 1212 Nolan is a place where charm, community, and city living come together beautifully.
Listing Courtesy of Jacquelyn Nelson, Paley Realty (210) 324-0085
Property Features
Location Information
County
Bexar
MLS Area
1200
Map Code
617C5
Subdivision
DIGNOWITY
Interior Features
Room Dimensions
Dining: 9x13, Living: 20x10, Kitchen: 12x13, MasterBR: 21x11, BR2: 14x8, BR3: 13x12
Heating
Central
Interior
One Living Area, Liv/Din Combo, Eat-In Kitchen, Two Eating Areas, Island Kitchen, 1st Floor Lvl/No Steps, Open Floor Plan, High Speed Internet, All Bedrooms Downstairs, Laundry Main Level, Walk in Closets
Heating Fuel
Electric
Master Bedroom Description
DownStairs, Walk-In Closet, Ceiling Fan, Full Bath
Cooling
One Central
Master Bathroom Description
Tub/Shower Combo, Single Vanity
Floors
Carpeting, Ceramic Tile, Laminate
Amenities
Pool, Jogging Trail, Playground, BBQ/Picnic, Golf, Tennis Court, Extra Storage, Near Shopping, Bike Trails, Basketball Court
Exterior Features
Style
One Story, Historic/Older, Craftsman
Water Supplier
SAWS
Exterior
Deck/Balcony, Privacy Fence, Partial Fence, Storage Building/Shed
Electric Supplier
CPS
Roof
Composition
Parking Description
None/Not Applicable
Water / Sewer
City
Pool Description
None
Sewer Supplier
SAWS
Lot Description
0.161
School
School District
San Antonio I.S.D.
Jr. High School
Call District
Elementary School
Bowden
High School
Brackenridge
Additional Information
Property Type
RNT
Fees Include
Ceiling Fans, Washer Connection, Dryer Connection, Washer, Dryer, Cook Top, Microwave Oven, Stove/Range, Gas Cooking, Refrigerator, Dishwasher, Smoke Alarm, Security System (Leased), Pre-Wired for Security, Electric Water Heater, City Garbage service
Year Built
1938
Miscellaneous
Lease Option, City Bus
Status
New
Similar Listings


Mortgage Calculator
$7
per month
30 Year Fixed. 3.52% Interest Rate.
Principal + Interest
$6
Monthly Tax
$1
Monthly Insurance
$0
yrs
%
$
$
Based on a fully amortized fixed rate loan. Ask your agent for the tax rates in your area. Insurance estimate is based on an average cost, your final premium cost will be determined by the type of coverage you select. This program only provides an estimate.
Schools
Walk Score

© 2026 LERA MLS. All rights reserved.
© 2026 LERA MLS. All rights reserved.
The data relating to real estate on this website comes in part from the Internet Data Exchange (IDX) Program of the LERA MLS. IDX information is provided exclusively for consumers' personal non-commercial use and may not be used for any purpose other than to identify prospective properties consumers may be interested in purchasing. All Information Is Deemed Reliable But Is Not Guaranteed Accurate.
LERA MLS data last updated at April 6, 2026, 6:06 PM CT
Real Estate IDX Powered by iHomefinder