12115 LANTANA, SAN ANTONIO, TX 78253

Homes for sale in San Antonio.

Homes for sale in 78253.


12115 Lantana

San Antonio, TX 78253

Status of the property has changed, please contact for details

List Price$290,000

Listing Image Listing Image Listing Image Listing Image Listing Image Listing Image Listing Image

Listing #1961708

4

Bedrooms

2 full, 1 partial

Bathrooms

2,152

Square Feet

House

Type

About This Property

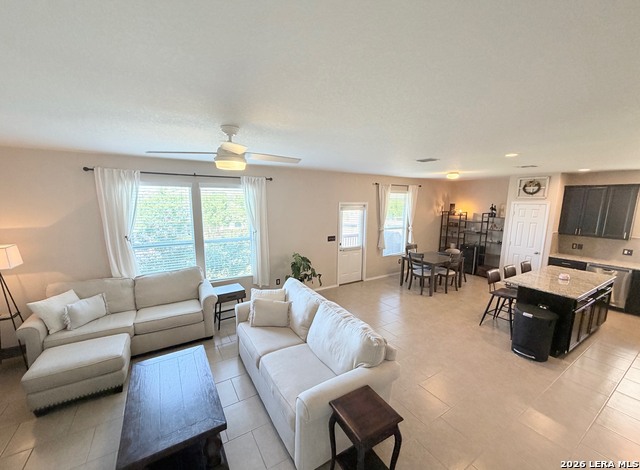
Beautifully updated 4-bedroom, 2.5-bath home in the highly desirable Alamo Ranch community. Ideally located within walking distance to the neighborhood amenity center and elementary school. Interior features include no carpet with laminate wood flooring installed throughout in 2025, fresh interior paint, and new lighting fixtures throughout, creating a clean, modern feel. Functional floor plan with spacious living and dining areas and an oversized pantry, perfect for everyday living and entertaining. Step outside to an absolutely gorgeous backyard with ample space to host, relax, and enjoy outdoor living. Additional upgrades include a water softener installed in 2024. Conveniently located near Alamo Ranch shopping, dining, and entertainment with easy access to major highways. Move-in ready and a must-see.

Listing Courtesy of Lisa Marie Guzman, eXp Realty (888) 519-7431

Property Features

Location Information

County

Bexar

MLS Area

0102

Neighborhood Amenities

Pool, Park/Playground, Sports Court, Basketball Court

Subdivision

ALAMO RANCH

Interior Features

Room Dimensions

Dining: 11x13, Living: 14x19, Kitchen: 11x13, MasterBR: 14x19, BR2: 12x13, BR3: 13x10, BR4: 12x13

Has Family Room

Yes

Interior

Two Living Area, Separate Dining Room, Eat-In Kitchen, Two Eating Areas, Breakfast Bar, Walk-In Pantry, Game Room, Utility Room Inside, Open Floor Plan, Pull Down Storage, Cable TV Available, High Speed Internet, Laundry Lower Level, Walk in Closets, Attic - Pull Down S

Fireplace Description

Not Applicable

Master Bedroom Description

Upstairs, Walk-In Closet, Full Bath

Heating

Central

Master Bathroom Description

Tub/Shower Combo, Double Vanity

Heating Fuel

Electric

1/2 Baths

1

Cooling

One Central

Has Dining Room

Yes

Floors

Carpeting, Ceramic Tile, Laminate

Exterior Features

Style

Two Story

Water Supplier

SAWS

Construction

Pre-Owned

Electric Supplier

CPS

Exterior

Covered Patio

Parking Description

Two Car Garage

Manufacturer

DR Horton

Has Garage

Yes

Foundation

Slab

Garage Spaces

2

Roof

Composition

Pool/Spa Description

None

Water / Sewer

Water System

Lot Size

0.124

Sewer Supplier

SAWS

School

School District

Northside

Jr. High School

Briscoe

Elementary School

Andy Mireles

High School

Taft

Additional Information

Proposed Terms

Conventional, FHA, VA, TX Vet

Status

New

Property Type

SFR

HOA Fee

$114

Property SubType

Single Family Detached

HOA Frequency

Quarterly

Year Built

2007

Has a Game Room

Yes

Similar Listings

Mortgage Calculator

$1,353

per month

30 Year Fixed. 3.52% Interest Rate.

Principal + Interest

$1,045

Monthly Tax

$241

Monthly Insurance

$67

yrs

%

$

$

Based on a fully amortized fixed rate loan. Ask your agent for the tax rates in your area. Insurance estimate is based on an average cost, your final premium cost will be determined by the type of coverage you select. This program only provides an estimate.

Schools

Walk Score

Real Estate IDX Powered by iHomefinder