
12115 BLUE COAST COURT, CONROE, TX 77304
Homes for sale in Conroe.
Homes for sale in 77304.
12115 Blue Coast Court
Conroe, TX 77304
List Price$2,650Rental
Listing #60694934
4
Bedrooms
3 full
Bathrooms
2,294
Square Feet
Rental
Type
About This Property
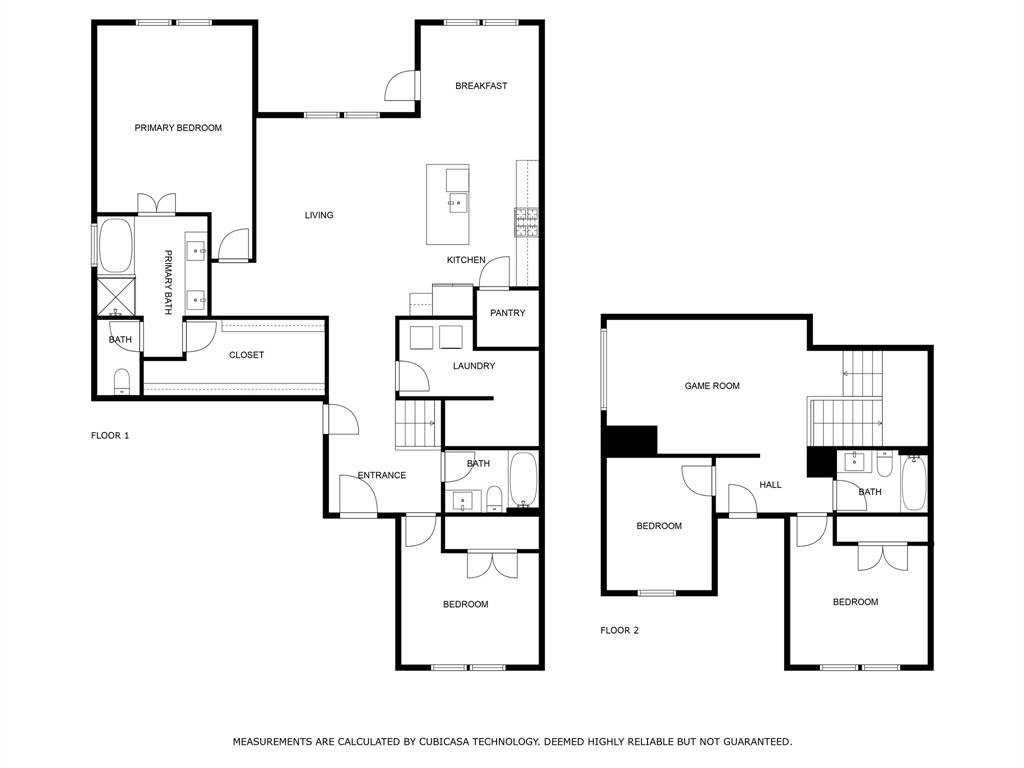
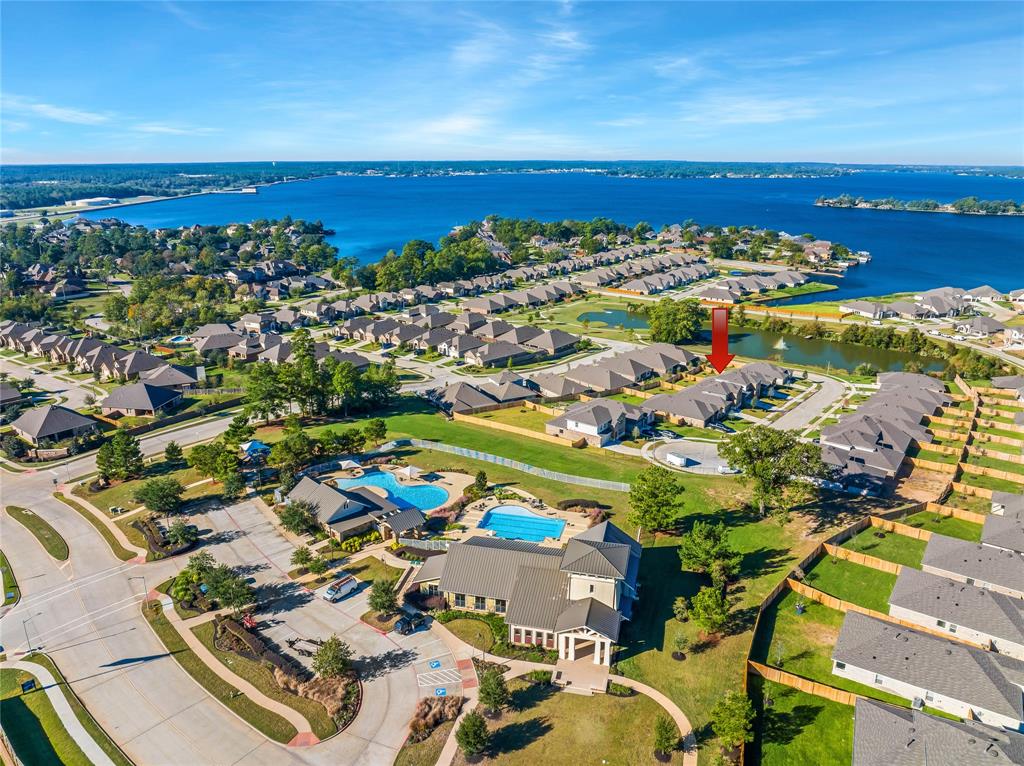
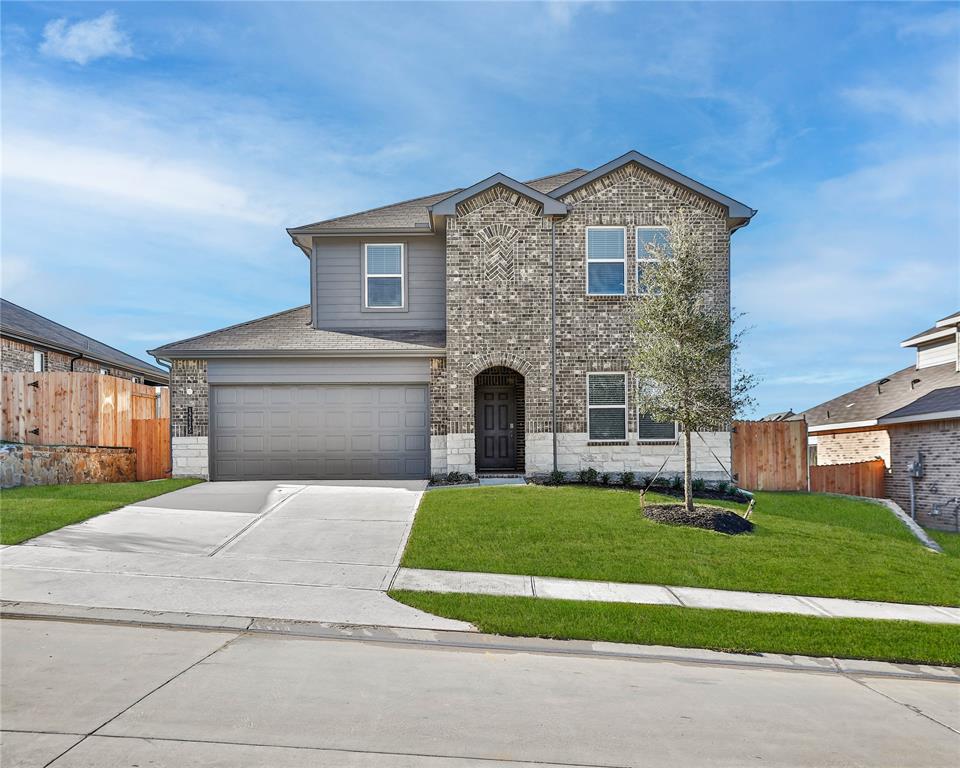
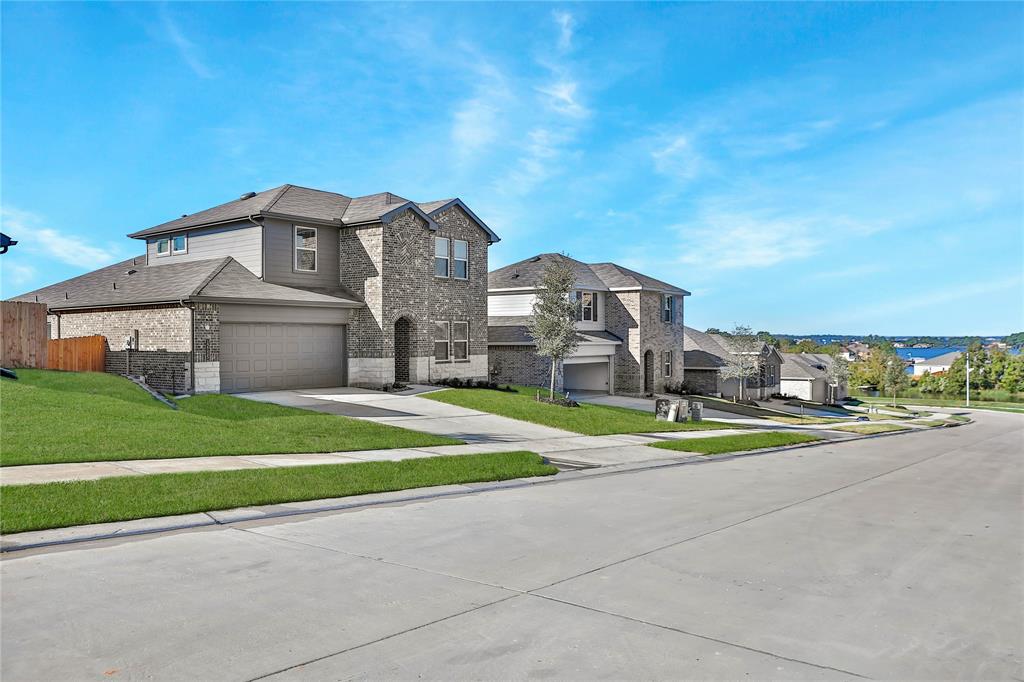
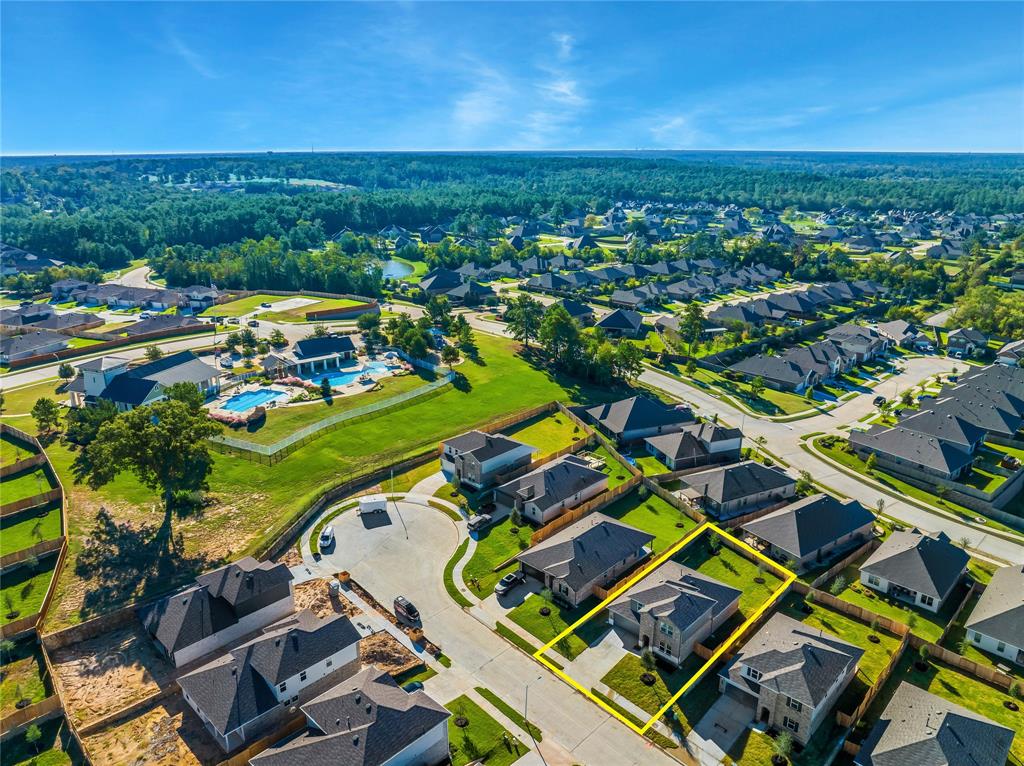
Sought-After 2 story plan with an incredible interior layout in the waterfont community of Watercrest on Lake Conroe! This home includes the washer, dryer, and refrigerator. 4 bedrooms(Two Down) and 3 FULL baths located on a low traffic cul-de-sac street that overlooks Lake Conroe and a private community lake. Spacious Primary suite with garden tub, stand alone shower, double sinks and HUGE walk in closet. Secondary bedroom with off suite full bath also downstairs. Open concept Kitchen, Breakfast and Living Room with stainless appliances and corner pantry. 2 secondary bedrooms with incredible closet storage, full bath, and spacious game room upstairs. Great backyard for entertaining with spacious covered patio. Impressive energy features and smart home options. Located just 4 miles from I-45; Watercrest is a Resort Style Community with Recreation Center, Two Pools, Clubhouse, Playground, Dog Park, Walking Trails, Fishing Ponds, and Private Boat Ramp Access to Lake Conroe!
Property Features
Location Information
County
Montgomery
Geo Market Area
Lake Conroe Area
MLS Area
39
Subdivision
Water Crest On Lake Conroe
Latitude
30.373854
Directions
I-45 North Take Exit 90 (League Line Road) Turn Left onto League Line Road (Exit 90) going West bound towards Lake Conroe Keep going straight down League Line Road Left at Longmire Road Turn Right onto Forest Crest Pkwy. (Main Entrance to Water Crest). Left on Crest Royal Pkwy. Right on Mystic Aqua. Right on Blue Coast. Take curve, home will be on right.
Longitude
-95.542965
Interior Features
Primary Bedroom on Main
Yes
Bedroom Description
2 Bedrooms Down, Primary Bed - 1st Floor, Walk-In Closet
Total Rooms
8
Primary Bathroom Description
Primary Bath: Double Sinks, Primary Bath: Shower Only, Primary Bath: Soaking Tub, Secondary Bath(s): Tub/Shower Combo
Room Descriptions
11x09 Breakfast, 12x11 Bedroom, 12x16 Kitchen, 13x10 Bedroom, 13x10 Bedroom, 17x14 Primary Bedroom, 18x14 Family, 19x13 Game Room
Has Fireplace
No
Exterior Features
Style
Traditional
Garage Spaces
2
Stories
2
Has a Pool
No
Is New Construction
No
Lot Description
Cul-De-Sac, Subdivision Lot
Exterior
Back Yard, Back Yard Fenced, Patio/Deck, Sprinkler System, Trash Pick Up
Lot Size in Acres
0.179
Parking Description
Attached Garage
Lot Size in Sq. Ft.
7,810
Has Garage
Yes
Is One Story
No
School
School District
Willis
Middle School
ROBERT P. BRABHAM MIDDLE SCHOOL
Elementary School
LAGWAY ELEMENTARY SCHOOL
High School
WILLIS HIGH SCHOOL
Additional Information
Property Type
RNT
Pets
Case By Case Basis
Property SubType
Rental
Security Deposit
2850
Year Built
2023
Lease Terms
Long Term, One Year
Status
Active
Similar Listings
Mortgage Calculator
$11
per month
30 Year Fixed. 3.52% Interest Rate.
Principal + Interest
$9
Monthly Tax
$2
Monthly Insurance
$0
yrs
%
$
$
Based on a fully amortized fixed rate loan. Ask your agent for the tax rates in your area. Insurance estimate is based on an average cost, your final premium cost will be determined by the type of coverage you select. This program only provides an estimate.
Schools
Walk Score
Real Estate IDX Powered by iHomefinder