
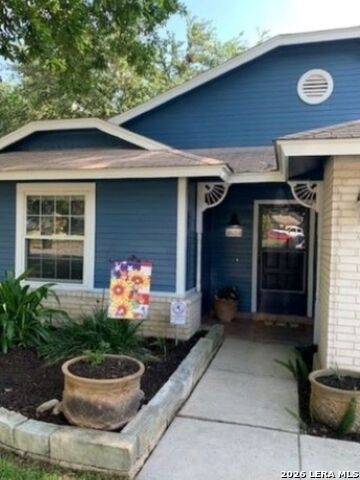
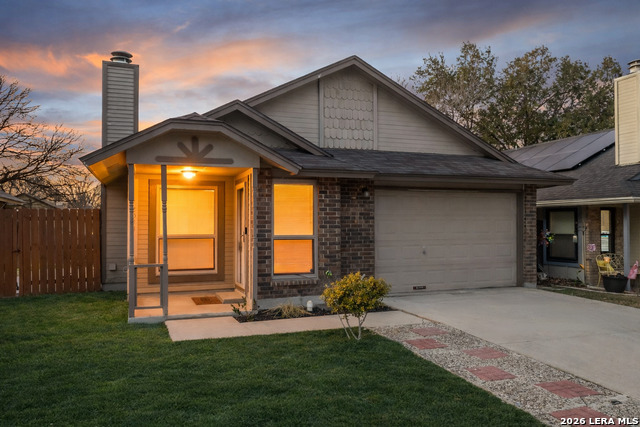
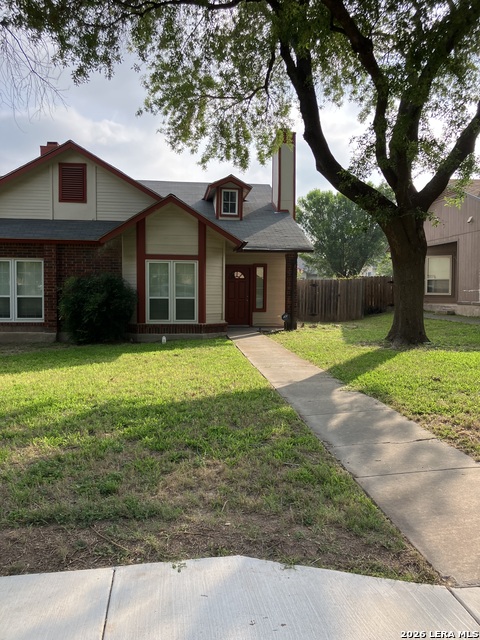
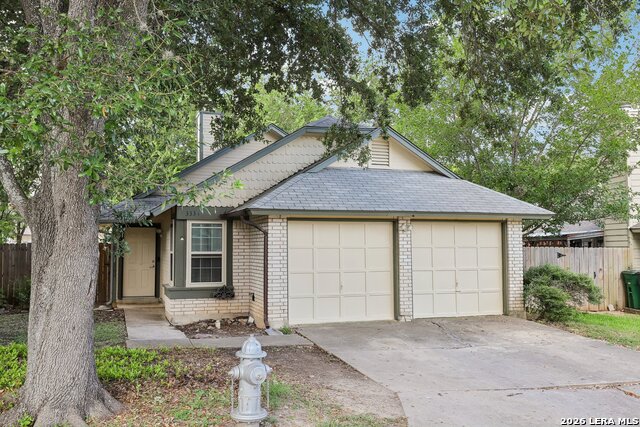
12114 MAGNOLIA BLOSSOM, SAN ANTONIO, TX 78247
Homes for sale in San Antonio.
Homes for sale in 78247.
List Price$1,700Rental
12114 MAGNOLIA BLOSSOM
San Antonio, TX 78247


Listing #2001500
2
Bedrooms
2 full
Bathrooms
1,286
Square Feet
Rental
Type
About This Property
Welcome home to this beautifully updated, low-maintenance gem in the highly desirable Blossom Park neighborhood! Boasting a spacious, light-filled open floor plan, this home features a cozy gas fireplace and brand-new, carpet-free flooring throughout-perfect for easy cleaning and pet owners. The eat-in kitchen is a chef's delight, fully equipped with premium granite countertops and stainless steel appliances that are included with the lease. Designed for ultimate privacy and comfort, the functional layout features two spacious primary suites, each complete with its own massive walk-in closet and fully updated ensuite bathroom. Premium upgrades and conveniences include a full-size washer and dryer, a high-efficiency upgraded heating and AC system to keep utility bills low, and a rare two-car garage for parking and extra storage. The smart-home ready package comes pre-configured with a Nest thermostat, Nest doorbell camera, and Nest driveway camera ready for tenant setup. Outside, you will find two separate fenced yards, ideal for outdoor relaxation or your pets. Don't miss out on this pristine, plug-and-play home. Schedule your tour today before it is gone!
Listing Courtesy of Jason Roach, eXp Realty (888) 519-7431
Property Features
Location Information
County
Bexar
MLS Area
1400
Map Code
551C2
Subdivision
BLOSSOM PARK
Interior Features
Room Dimensions
Dining: 10x10, Living: 16x17, Kitchen: 12x8, MasterBR: 13x14
Heating
Central
Interior
One Living Area, Utility Area in Garage, 1st Floor Lvl/No Steps, High Ceilings, High Speed Internet, All Bedrooms Downstairs, Laundry in Garage, Walk in Closets, Attic - Partially Floored, Attic - Pull Down Stairs
Heating Fuel
Natural Gas
Master Bedroom Description
DownStairs, Outside Access, Dual Primaries, Walk-In Closet, Ceiling Fan, Full Bath
Cooling
One Central
Master Bathroom Description
Tub/Shower Combo
Floors
Carpeting, Laminate
Amenities
Near Shopping
Exterior Features
Style
One Story
Water Supplier
SAWS
Exterior
Patio Slab, Has Gutters, Mature Trees
Electric Supplier
CPS
Foundation
Slab
Parking Description
Two Car Garage
Roof
Composition
Pool Description
None
Water / Sewer
City
Lot Description
0.13
School
School District
North East I.S.D.
Jr. High School
Bradley
Elementary School
Coker
High School
Macarthur
Additional Information
Property Type
RNT
Fees Include
Ceiling Fans, Washer, Dryer, Cook Top, Microwave Oven, Stove/Range, Refrigerator, Disposal, Dishwasher, Gas Water Heater, City Garbage service
Year Built
1983
Miscellaneous
Owner-Manager
Status
New
Similar Listings
- NewVirtual Tour
$1,650
3 Beds
2 Baths
1,077 SqFt.
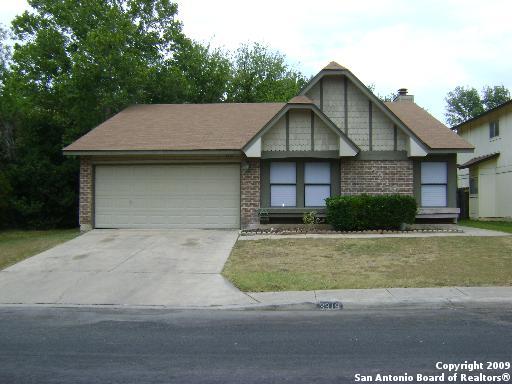
3334 STONE CAVE
San Antonio, TX 78247
#1999586
Rental

Listing Courtesy of Katheryn Powers, eXp Realty [email protected]
Mortgage Calculator
$7
per month
30 Year Fixed. 3.52% Interest Rate.
Principal + Interest
$6
Monthly Tax
$1
Monthly Insurance
$0
yrs
%
$
$
Based on a fully amortized fixed rate loan. Ask your agent for the tax rates in your area. Insurance estimate is based on an average cost, your final premium cost will be determined by the type of coverage you select. This program only provides an estimate.
Schools
Walk Score
© 2026 LERA MLS. All rights reserved.
© 2026 LERA MLS. All rights reserved.
The data relating to real estate on this website comes in part from the Internet Data Exchange (IDX) Program of the LERA MLS. IDX information is provided exclusively for consumers' personal non-commercial use and may not be used for any purpose other than to identify prospective properties consumers may be interested in purchasing. All Information Is Deemed Reliable But Is Not Guaranteed Accurate.
LERA MLS data last updated at July 20, 2026, 1:46 PM CT
Real Estate IDX Powered by iHomefinder