
12114 BOB WHITE DRIVE #121, HOUSTON, TX 77035
Homes for sale in Houston.
Homes for sale in 77035.
12114 Bob White Drive #121
Houston, TX 77035
List Price$145,000
Listing #54958882
2
Bedrooms
2 full
Bathrooms
1,096
Square Feet
Condo
Type
About This Property
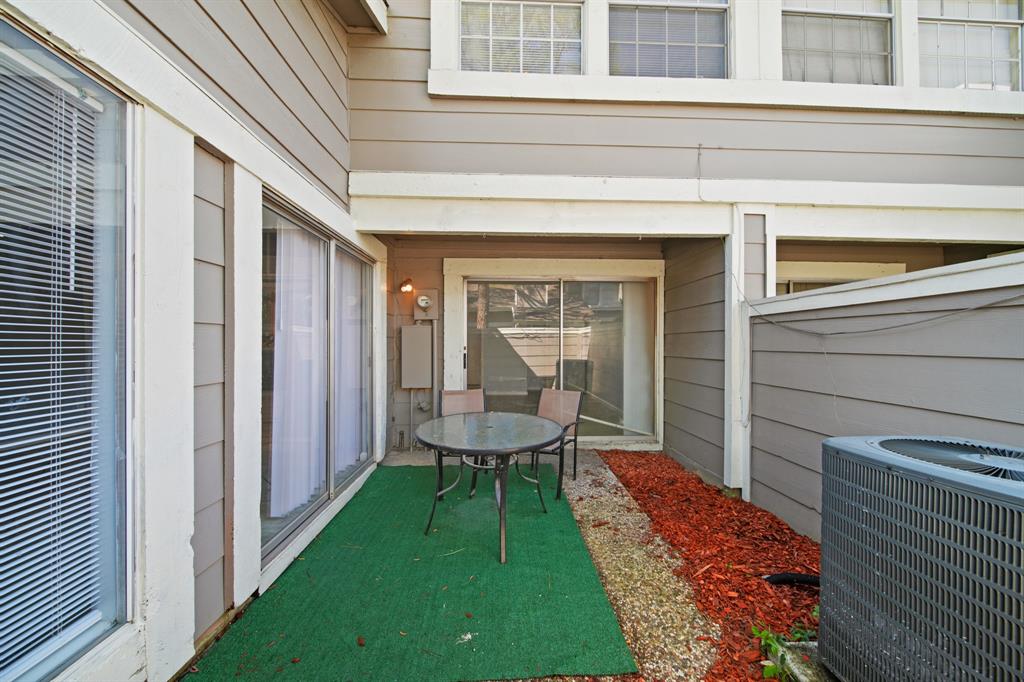

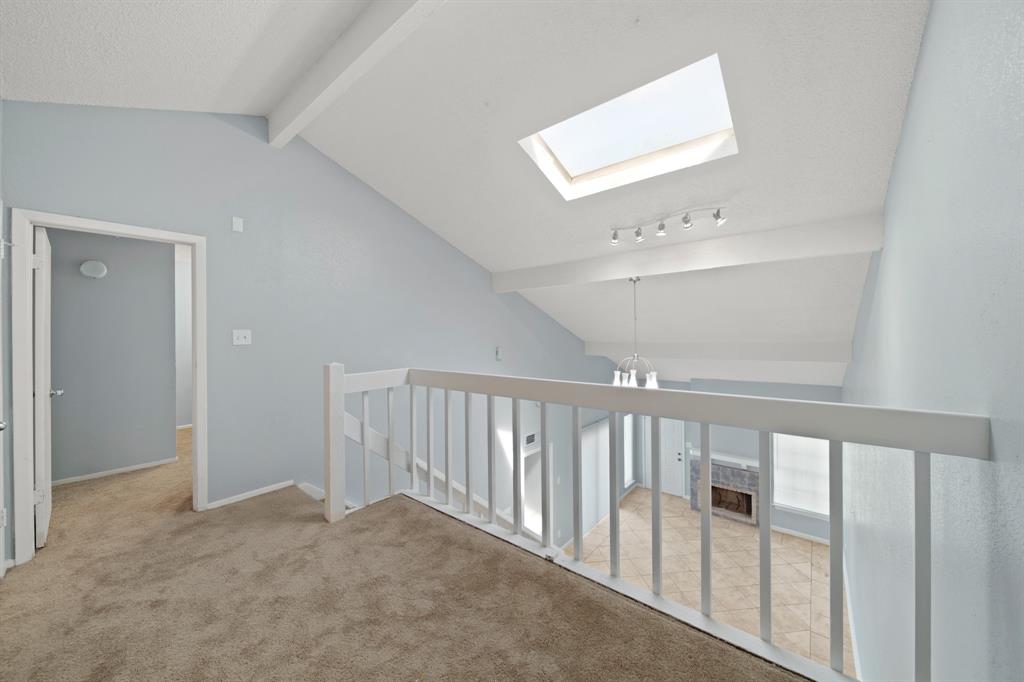
Experience the allure of this charming townhouse, designed to perfectly blend comfort and contemporary style. Thoughtfully arranged across two levels to maximize every inch of space. This home offers a seamless living experience. On the second floor, you'll find master bedroom & bathroom, creating a versatile retreat tailored to your lifestyle. Downstairs, a second bedroom awaits, offering both privacy and convenience-an ideal setup for guests, work, or personal space. Don't miss your chance to explore this remarkable townhouse, where modern design meets exceptional functionality in every detail!!
Property Features
Location Information
County
Harris
Geo Market Area
Brays Oaks
MLS Area
20
Subdivision
Cattails
Latitude
29.646441
Directions

From Loop 610 South: Exit South Main and go West on US 90 Alternate. Exit Hillcroft and turn right/north. Turn left at W. Airport. Entrance to the Cattails community is on the right after Bob White.
Longitude
-95.500776
Interior Features
Total Rooms
4
Primary Bathroom Description
Full Secondary Bathroom Down, Primary Bath: Shower Only
Room Descriptions
11x12 Bedroom, 14x11 Primary Bedroom, 23x13 Kitchen, 9x9 Home Office/Study
Has Fireplace
Yes
Bedroom Description
1 Bedroom Down - Not Primary BR, Primary Bed - 2nd Floor
Exterior Features
Style
Traditional
Has Garage
No
Stories
2
Has a Pool
No
Is New Construction
No
Lot Size in Acres
0
Exterior
Controlled Access, Patio/Deck
Lot Size in Sq. Ft.
1,055
Siding
Brick, Cement Board
Is One Story
No
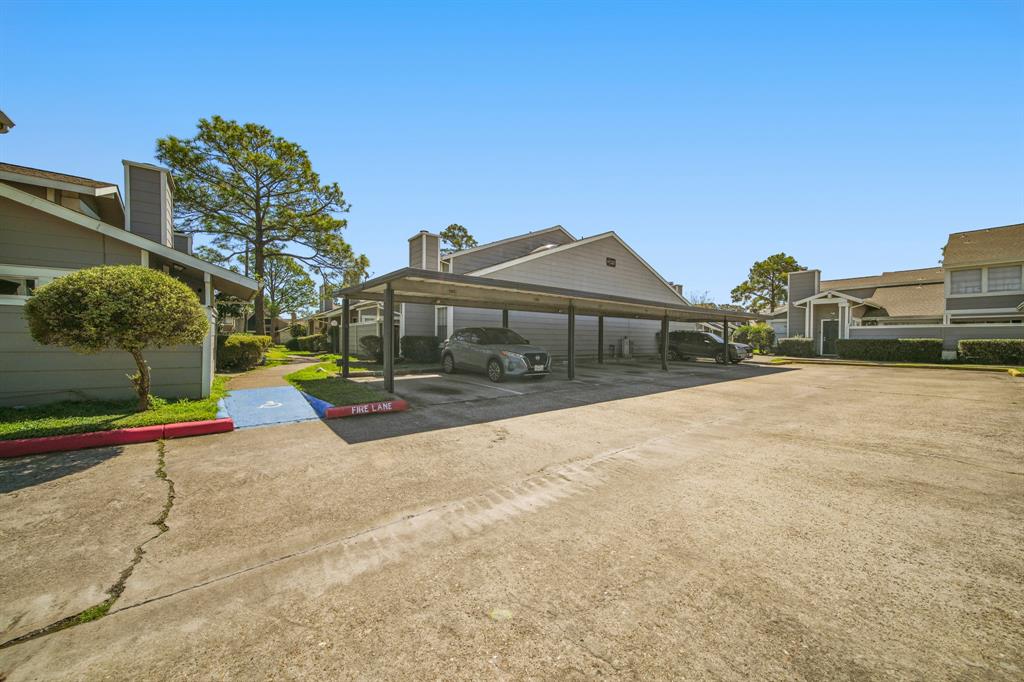
Parking Description
None
School
School District
Houston
Middle School
FONDREN MIDDLE SCHOOL
Elementary School
ANDERSON ELEMENTARY SCHOOL (HOUSTON)
High School
WESTBURY HIGH SCHOOL
Additional Information
Finance Available
Cash Sale, Conventional, FHA, Investor, VA
Year Built
1980
Property Type
CND
Status
Active
Property SubType
Townhouse/Condo
Similar Listings
Mortgage Calculator
$675
per month
30 Year Fixed. 3.52% Interest Rate.
Principal + Interest
$522
Monthly Tax
$120
Monthly Insurance
$33
yrs
%
$
$
Based on a fully amortized fixed rate loan. Ask your agent for the tax rates in your area. Insurance estimate is based on an average cost, your final premium cost will be determined by the type of coverage you select. This program only provides an estimate.
Schools
Walk Score
Real Estate IDX Powered by iHomefinder