
1211 CAROLINE STREET #1504, HOUSTON, TX 77002
Homes for sale in Houston.
Homes for sale in 77002.
1211 Caroline Street #1504
Houston, TX 77002
List Price$319,900
Listing #35212485
About This Property
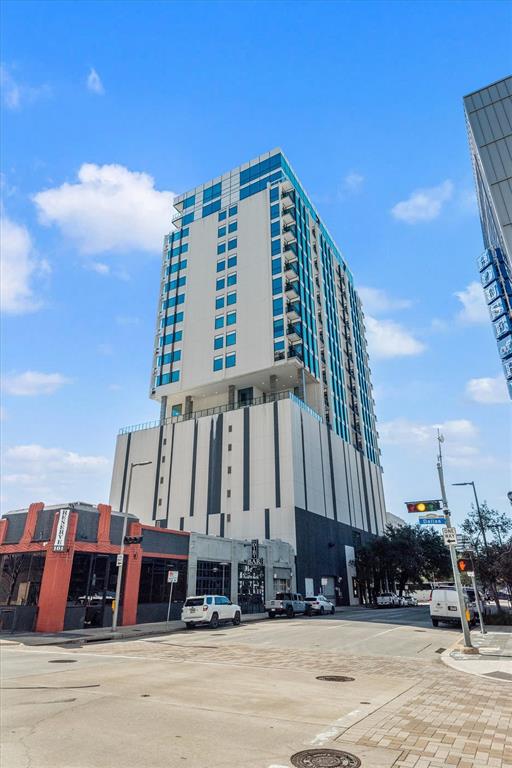
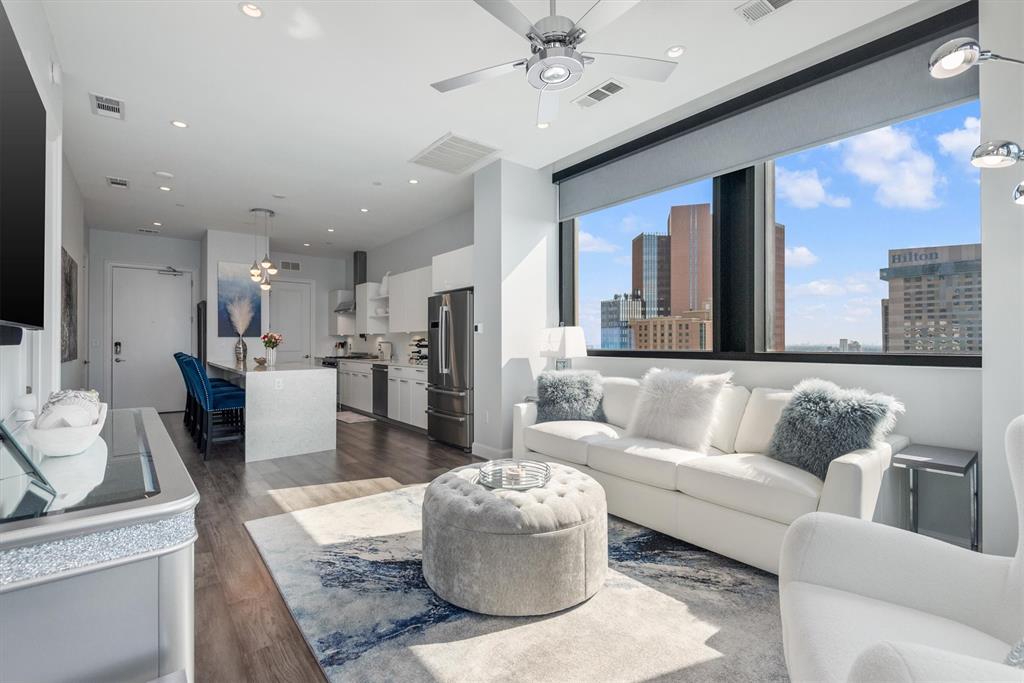
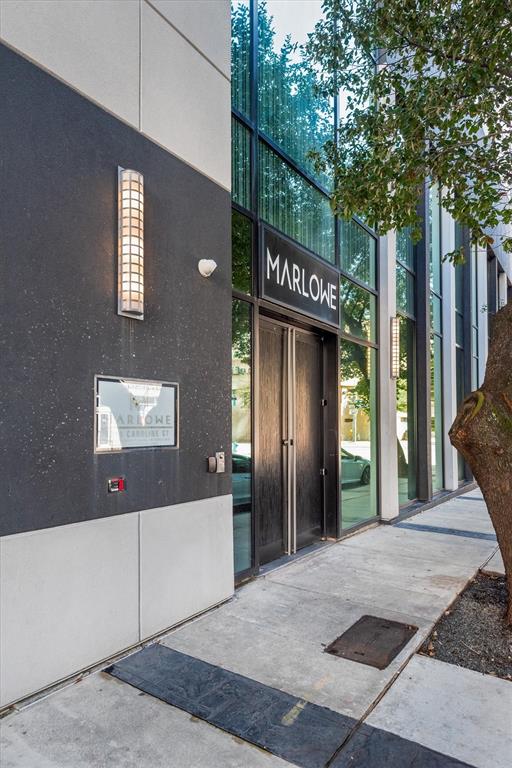
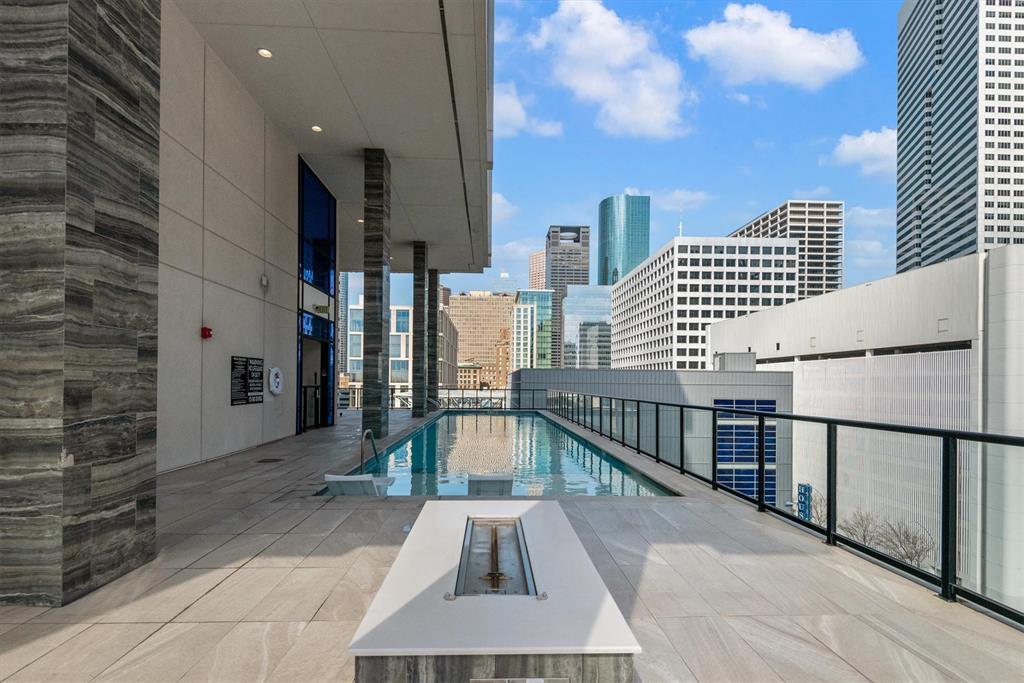
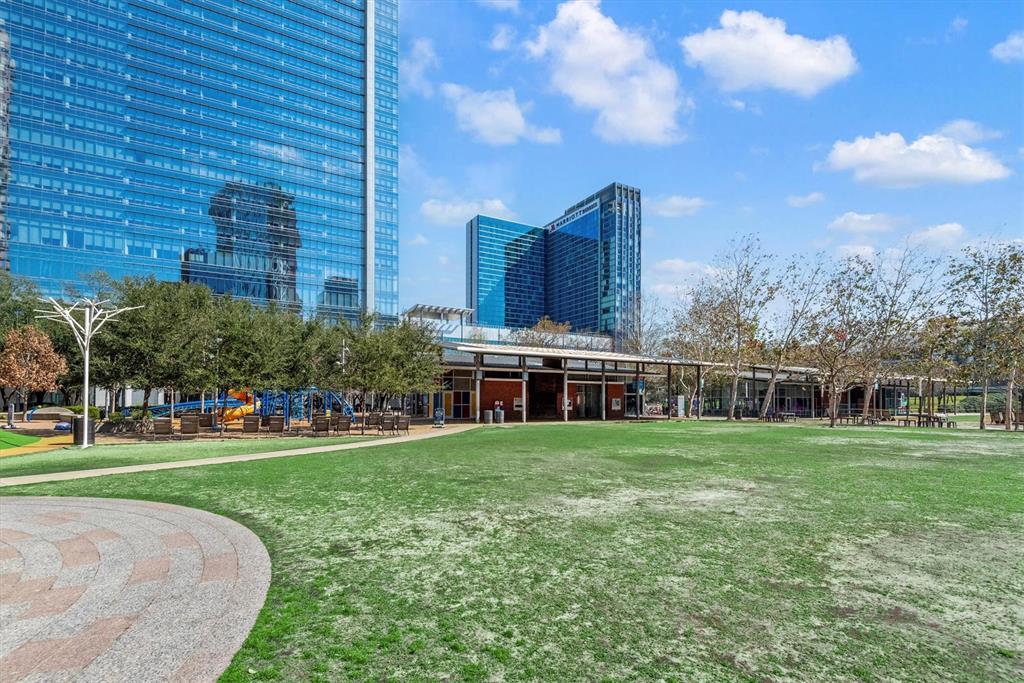
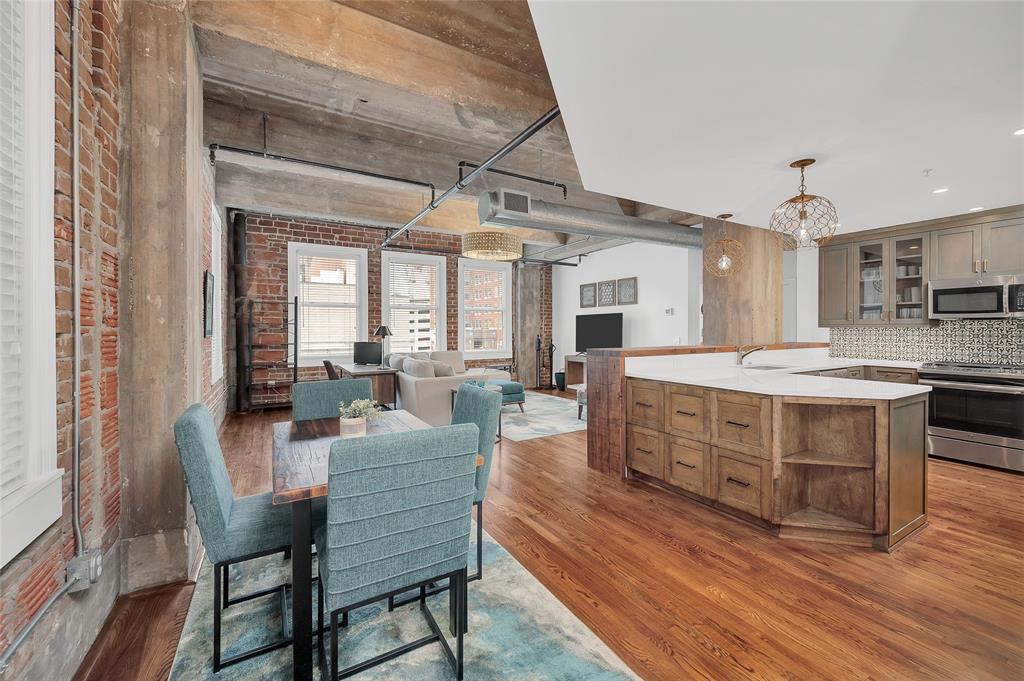
Step into pure luxury at Marlowe in the heart of Houston! Upscale FURNISHED condo! Quiet corner suite offers modern finishes & unparalleled conveniences. This stunning condo showcases gorgeous city views & feels even larger with high ceilings & expansive windows. Open concept gourmet kitchen features elegant white cabinets, polished quartz counters, upgraded appliances, soft close cabinetry, & new modern lighting. Tranquil bedroom with en-suite bathroom & spacious walk-in closet! Fresh paint, new plush carpet, stylish lighting & custom shades recently installed. Truly turn-key; all appliances included! Residents of Marlowe enjoy world-class amenities including secured entrance, 24-hour concierge, starlight pool & spa, well-equipped gym & sauna, dog run & even a private guest suite for your visitors! (nightly fee applies) Prime location overlooks Toyota Center. Walking distance to Discovery Green, Convention Center, Minute Maid, railway stations & more! Endless dining & entertainment!
Property Features
Location Information
County
Harris
Geo Market Area
Downtown - Houston
MLS Area
9
Subdivision
Marlowe Condos
Latitude
29.753405
Directions
From 610: I10E Exit Smith. Take Smith to Dallas. Left on Dallas. Right on Caroline. 1211 Caroline is on the Left. Parking Garage entrance is located at 1211 Caroline. Pull up to Garage Door / Announce yourself on intercom located on right of garage door; concierge will open garage door. Guest Parking on 2nd Floor. Or, If you park on street, you must pay at meter.
Longitude
-95.363584
Interior Features
Primary Bedroom on Main
Yes
Primary Bathroom Description
Half Bath, Primary Bath: Double Sinks, Primary Bath: Separate Shower, Primary Bath: Soaking Tub
Total Rooms
5
1/2 Baths
1
Room Descriptions
10x10 Primary Bedroom, 13x14 Living Room, 13x21 Kitchen, 5x10 Exterior Porch/Balcony, 8x7 Utility
Has Fireplace
No
Bedroom Description
En-Suite Bath, Primary Bed - 1st Floor
Exterior Features
Is New Construction
No
Lot Description
Cleared
Exterior
Balcony/Terrace, Dry Sauna, Exercise Room, Guest Room Available, Party Room, Trash Chute
Lot Size in Acres
0
Has Garage
No
Lot Size in Sq. Ft.
0
Has a Pool
No
Is One Story
No
School
School District
Houston
Middle School
GREGORY-LINCOLN MIDDLE SCHOOL
Elementary School
GREGORY-LINCOLN ELEMENTARY SCHOOL
High School
NORTHSIDE HIGH SCHOOL
Additional Information
Finance Available
Cash Sale, Conventional, FHA, Seller May Contribute to Buyer's Closing Costs, VA
Year Built
2018
Property Type
CND
Status
Active
Property SubType
Mid/Hi-Rise Condo
Building Name
MARLOWE
Similar Listings
Mortgage Calculator
$1,492
per month
30 Year Fixed. 3.52% Interest Rate.
Principal + Interest
$1,152
Monthly Tax
$266
Monthly Insurance
$74
yrs
%
$
$
Based on a fully amortized fixed rate loan. Ask your agent for the tax rates in your area. Insurance estimate is based on an average cost, your final premium cost will be determined by the type of coverage you select. This program only provides an estimate.
Schools
Walk Score
Real Estate IDX Powered by iHomefinder