
12107 BOWIE, SAN ANTONIO, TX 78253
Homes for sale in San Antonio.
Homes for sale in 78253.
List Price$295,000
12107 Bowie
San Antonio, TX 78253

Listing #1946144
3
Bedrooms
2 full, 1 partial
Bathrooms
2,087
Square Feet
House
Type
About This Property
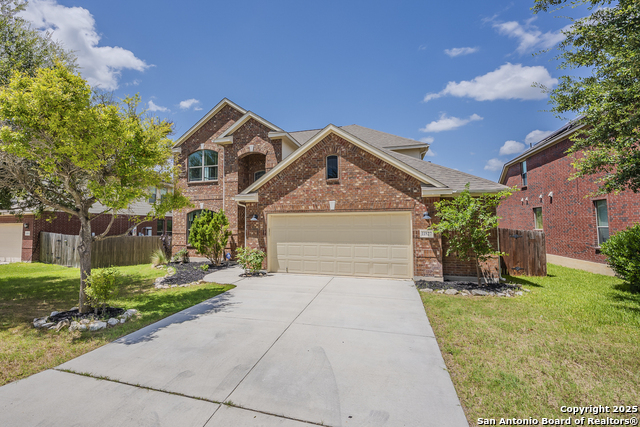
2.625 VA Assumption Eligible! Welcome home to comfort, style, and ease in sought-after Alamo Ranch. From the moment you step inside, you'll notice how beautifully this home has been cared for. Major updates have already been handled, including a full re-pipe, new roof (2024), and new water softener (2024) - allowing you to move in with confidence. The 2025 engineered hardwood flooring adds warmth and elegance, creating a seamless flow through the main living spaces - perfect for both quiet evenings in and gathering with friends. The kitchen shines with quartz countertops, offering a clean, modern feel paired with everyday functionality. Whether you're preparing a weeknight dinner or hosting a weekend get-together, this space is designed to work beautifully for real life. Upstairs, the spacious primary suite feels like a true retreat. The custom-designed closet is a standout feature, thoughtfully built to maximize storage and organization while adding a touch of luxury to your daily routine. The private ensuite bath completes the space with comfort and convenience. Outside, a seasonal butterfly garden brings color and charm when in bloom, creating a peaceful setting to enjoy your morning coffee or unwind at the end of the day. With convenient access to shopping, dining, parks, and major roadways, this move-in ready home blends thoughtful upgrades, everyday functionality, and an ideal location.
Seller's Representative
Keller Williams Heritage
Similar Listings


Schools
Walk Score

© 2026 LERA MLS. All rights reserved.
© 2026 LERA MLS. All rights reserved.
The data relating to real estate on this website comes in part from the Internet Data Exchange (IDX) Program of the LERA MLS. IDX information is provided exclusively for consumers' personal non-commercial use and may not be used for any purpose other than to identify prospective properties consumers may be interested in purchasing. All Information Is Deemed Reliable But Is Not Guaranteed Accurate.
LERA MLS data last updated at July 23, 2026, 7:27 AM CT
Real Estate IDX Powered by iHomefinder