
12103 VICTORIAN OAKS, SAN ANTONIO, TX 78253
Homes for sale in San Antonio.
Homes for sale in 78253.
List Price$299,000
12103 Victorian Oaks
San Antonio, TX 78253
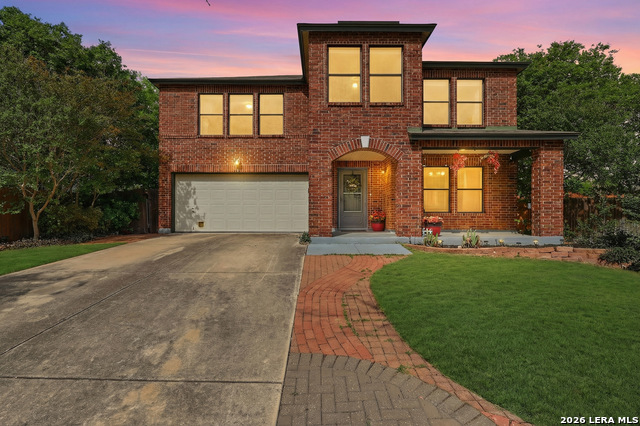
Listing #1958433
4
Bedrooms
2 full, 1 partial
Bathrooms
2,660
Square Feet
House
Type
About This Property
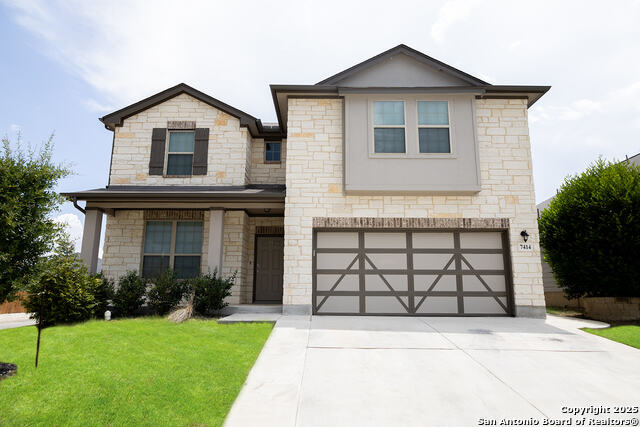
Located in the established Westcreek Oaks community, this well maintained San Antonio home offers an open concept design creates a seamless flow between the living, dining, and kitchen areas, filled with natural light and ideal for both everyday living and entertaining. The kitchen offers ample counter space and cabinetry, opening to the main living area for effortless connection. The spacious primary suite provides a private retreat and features dual closet setup along with a well-appointed ensuite bath. Secondary bedrooms offer flexibility and an upstairs loft ideal for playroom, office or home gym. This carpet free home is full of possibilities. Step outside to a private, rustic backyard perfect for relaxing or gathering with friends. Residents enjoy community amenities including a pool and sports court, adding to the lifestyle appeal. Conveniently located with easy access to major highways, shopping, and dining, this home offers comfort, convenience, and value in a sought-after neighborhood. Area conveniences - Lackland AFB is 11 miles, Seaworld 2 miles, USAA and San Antonio Riverwalk within 20 miles. Zoned to Northside ISD schools.
Seller's Representative
Phyllis Browning Company
Similar Listings

Schools
Walk Score

© 2026 LERA MLS. All rights reserved.
© 2026 LERA MLS. All rights reserved.
The data relating to real estate on this website comes in part from the Internet Data Exchange (IDX) Program of the LERA MLS. IDX information is provided exclusively for consumers' personal non-commercial use and may not be used for any purpose other than to identify prospective properties consumers may be interested in purchasing. All Information Is Deemed Reliable But Is Not Guaranteed Accurate.
LERA MLS data last updated at July 30, 2026, 8:53 PM CT
Real Estate IDX Powered by iHomefinder